1225 8th StreetGreeley, CO 80631
Greeley City · Weld County
Description
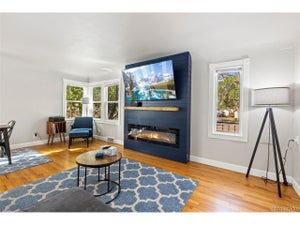
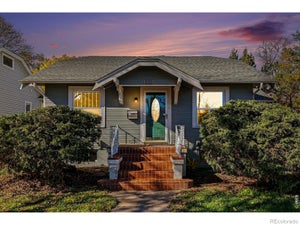
Historic 1914 Charm with Legal Income-Producing Apartment! This beautifully preserved all-brick home combines timeless craftsmanship with thoughtful modern updates. A welcoming wide front porch opens to a formal living room with Jotul wood-stove insert, dining room with built-ins and a window seat, two bedrooms, two baths, and a charming rear sleeping porch. Upstairs bedrooms feature walk-in closets, and the bath retains its original cast-iron pedestal tub. Enjoy a brick-paved patio and updated detached one-car garage with alley access. The finished basement includes a bath, laundry, flex room, abundant storage, and a legal income-producing apartment with full kitchen and updated bath with heated floors. The apartment offers two means of egress-a private exterior entrance and access to the basement stairwell. Updates include plumbing and electrical, energy-efficient windows throughout (except the historic living and dining room windows, which have storm windows), energy-efficient interior doors, forced-air heat, central A/C, and a whole-house fan. A rare opportunity to own an authentically preserved 1914 home with modern comfort, income potential, and a long list of thoughtful improvements. Registered with the City of Greeley Historic Commission.
Property Information
- Property type
- Residential
- Sub-type
- Single Family Residence
- Structure type
- House
- Year built
- 1914
- Living area
- 1,874 Sq Ft
- Lot size
- 0.13 acres
- Garage spaces
- 1
- Parking spaces
- 1
- Ownership
- Individual
- Zoning
- RM
- Days on market
- 48
- MLS® Listing#
- IR1070007
Property Features
- Appliances
- Dryer · Freezer · Oven · Refrigerator · Washer
- Cooling
- Ceiling Fan(s) · Central Air
- Heating
- Fireplace Insert · Forced Air · Wood Stove
- Fireplace
- Insert
- Patio
- Patio
- Lot features
- Level
- Construction
- Brick
- Roof
- Composition
- Windows
- Window Coverings
- Security
- Smoke Detector(s)
- Utilities
- Electricity Available · Natural Gas Available
- Water source
- Public
Rooms
Basement
- Bedroom11 x 10
- Bedroom13 x 11
- Game Room15 x 12
- Laundry11 x 13
Main
- Bedroom12 x 11
- Bedroom10 x 17
- Dining Room13 x 13
- Kitchen12 x 10
- Living Room23 x 15
Schools
- Elementary
- Maplewood
- Middle
- Franklin
- High
- Northridge
Financial Details
- HOA
- None
- Annual taxes
- $1,950Tax year 2025
- Parcel number
- R3000686

Listing Courtesy: Realty One Group Fourpoints - 9703961516
This publication is designed to provide information with regard to the subject matter covered. It is displayed with the understanding that the publisher and authors are not engaged in rendering real estate, legal, accounting, tax, or other professional services and that the publisher and authors are not offering such advice in this publication. If real estate, legal, or other expert assistance is required, the services of a competent, professional person should be sought. The information contained in this publication is subject to change without notice. METROLIST, INC., DBA RECOLORADO MAKES NO WARRANTY OF ANY KIND WITH REGARD TO THIS MATERIAL, INCLUDING, BUT NOT LIMITED TO, THE IMPLIED WARRANTIES OF MERCHANTABILITY AND FITNESS FOR A PARTICULAR PURPOSE. METROLIST, INC., DBA RECOLORADO SHALL NOT BE LIABLE FOR ERRORS CONTAINED HEREIN OR FOR ANY DAMAGES IN CONNECTION WITH THE FURNISHING, PERFORMANCE, OR USE OF THIS MATERIAL.
PUBLISHER'S NOTICE: All real estate advertised herein is subject to the Federal Fair Housing Act and the Colorado Fair Housing Act, which Acts make it illegal to make or publish any advertisement that indicates any preference, limitation, or discrimination based on race, color, religion, sex, handicap, familial status, or national origin.
METROLIST, INC., DBA RECOLORADO will not knowingly accept any advertising for real estate that is in violation of the law. All persons are hereby informed that all dwellings advertised are available on an equal opportunity basis.
Licensed in the state of Colorado
Data Terms of Use
The information contained in this publication is subject to change without notice. METROLIST, INC. MAKES NO WARRANTY OF ANY KIND WITH REGARD TO THIS MATERIAL, INCLUDING, BUT NOT LIMITED TO, THE IMPLIED WARRANTIES OF MERCHANTABILITY AND FITNESS FOR A PARTICULAR PURPOSE. METROLIST, INC. SHALL NOT BE LIABLE FOR ERRORS CONTAINED HEREIN OR FOR ANY DAMAGES IN CONNECTION WITH THE FURNISHING, PERFORMANCE, OR USE OF THIS MATERIAL.
 PUBLISHER'S NOTICE: All real estate advertised herein is subject to the Federal Fair Housing Act and the Colorado Fair Housing Act, which Acts make it illegal to make or publish any advertisement that indicates any preference, limitation, or discrimination based on race, color, religion, sex, handicap, familial status, or national origin.
METROLIST, INC. will not knowingly accept any advertising for real estate that is in violation of the law. All persons are hereby informed that all dwellings advertised are available on an equal opportunity basis.
©2017 METROLIST, INC. All Rights Reserved 7100 E. Belleview Ave. #110 Greenwood Village, CO 80111 USA
ALL RIGHTS RESERVED WORLDWIDE. No part of this publication may be reproduced, adapted, translated, stored in a retrieval system or transmitted in any form or by any means, electronic, mechanical, photocopying, recording, or otherwise, without the prior written permission of the publisher. The information contained herein including but not limited to all text, photographs, digital images, virtual tours, may be seeded and monitored for protection and tracking.
Commute Calculator
Explore commute times from 1225 8th Street, Greeley, CO 80631.