29 Laughlin StreetMiscouche, PE C0B 1T0
Description
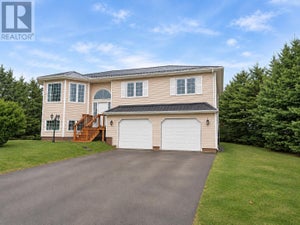
Come home to PEI at 29 Laughlin Street in Miscouche where executive luxury meets peaceful East Coast Living. This 3 year old home is tucked away on a quiet cul-de-sac and set on a private 0.4 acre lot. This exceptional property offers over 4000 sq. ft. of refined living space designed for comfort entertainment and flexibility. Just minutes to Summerside and within easy reach of PEI's beaches boating dining and amenities this location delivers both privacy and convenience. Inside the bright open-concept layout impresses with Soaring ceilings Oversized windows Custom moldings and Elegant marble tile flooring. The chef inspired kitchen is a showstopper featuring high-end Appliances Quartz countertops Striking marble backsplash and Ample storage perfect for gatherings large or small. Multiple living and dining areas provide versatile spaces for hosting relaxing or working from home. The primary suite is a true retreat with its own Private deck Spacious walk-in closet and Spa-like ensuite complete with glass raindrop shower Deep soaker tub and Floor-to-ceiling marble. Two additional bedrooms each offer private ensuite baths ideal for family or guests. The property also features two double car garages including a detached garage with its own driveway and fully finished bonus rooms above each ideal as a Fourth bedroom Media room Home office Studio In-law suite or Business space. Outdoor living feels like a private resort with multiple decks A covered stone-floor pergola Charming covered bridge and Matching garden shed All surrounded by mature landscaping for ultimate serenity. (id:31684)
Property Information
- Property type
- Residential
- Sub-type
- Single Family Residence
- Structure type
- House
- Year built
- 2023
- Stories
- 2
- Living area
- 4,436 Sq Ft
- Lot dimensions
- 0.4 of an acre
- Ownership
- Freehold
- Listing #
- 202618721
Property Features
- Interior
- Central Vacuum
- Exterior
- Balcony
- Appliances
- Washer · Refrigerator · Water Softener · Dishwasher · Range · Dryer · Microwave
- Heating
- Electric
- Flooring
- Marble · Other · Ceramic Tile · Vinyl
- Basement
- None
- Parking
- Paved · Concrete · Heated Garage · Attached · Detached
- Lot features
- Level
- Construction
- Stone · Vinyl Siding
- Foundation
- Slab
- Sewer
- Unknown
- Water source
- Well
Rooms
Main level
- Primary Bedroom18 x 17.7
- Storage9 x 6.2
- Ensuite (# pieces 2-6)16 x 13
- Ensuite (# pieces 2-6)14.1 x 5.3
- Foyer12.2 x 10.2
- Bedroom12.3 x 13.3
- Dining Room16 x 15.5
- Kitchen22.4 x 13
- Laundry5.11 x 5.5
- Living Room22.4 x 17.7
- Utility Room7.1 x 5.5
Second level
- Ensuite (# pieces 2-6)8 x 10
- Bath (# pieces 1-6)8 x 10
- Bedroom24 x 24
- Media Room24 x 24
Financial Details
- Annual taxes
- $7,456Tax year 2025
- Parcel number
- 1121623
Directions
Last house on right hand side on Laughlin

Listing Courtesy: CENTURY 21 NORTHUMBERLAND REALTY
Data Terms of Use
This website is operated by EXIT Realty PEI, a brokerage who is a member of The Canadian Real Estate Association (CREA). The content on this website is owned or controlled by CREA. By accessing this website, the user agrees to be bound by these terms of use as amended from time to time, and agrees that these terms of use constitute a binding contract between the user, EXIT Realty PEI, and CREA.
Copyright
The content on this website is protected by copyright and other laws, and is intended solely for the private, non-commercial use by individuals. Any other reproduction, distribution or use of the content, in whole or in part, is specifically prohibited. Prohibited uses include commercial use, “screen scraping”, “database scraping”, and any other activity intended to collect, store, reorganize or manipulate the content of this website.
Trademarks
REALTOR®, REALTORS®, and the REALTOR® logo are certification marks that are owned by REALTOR® Canada Inc. and licensed exclusively to The Canadian Real Estate Association (CREA). These certification marks identify real estate professionals who are members of CREA and who must abide by CREA’s By-Laws, Rules, and the REALTOR® Code. The MLS® trademark and the MLS® logo are owned by CREA and identify the professional real estate services provided by members of CREA.
Liability and Warranty Disclaimer
The information contained on this website is based in whole or in part on information that is provided by members of CREA, who are responsible for its accuracy. CREA reproduces and distributes this information as a service for its members, and assumes no responsibility for its completeness or accuracy.
Amendments
EXIT Realty PEI may at any time amend these Terms of Use by updating this posting. All users of this site are bound by these amendments should they wish to continue accessing the website, and should therefore periodically visit this page to review any and all such amendments.
Commute Calculator
Explore commute times from 29 Laughlin Street, Miscouche, PE C0B 1T0.