9705 Wilder CourtArgyle, TX 76226
1830 Place · Denton County
Description
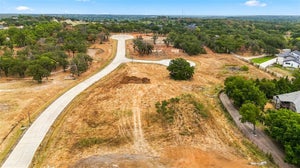
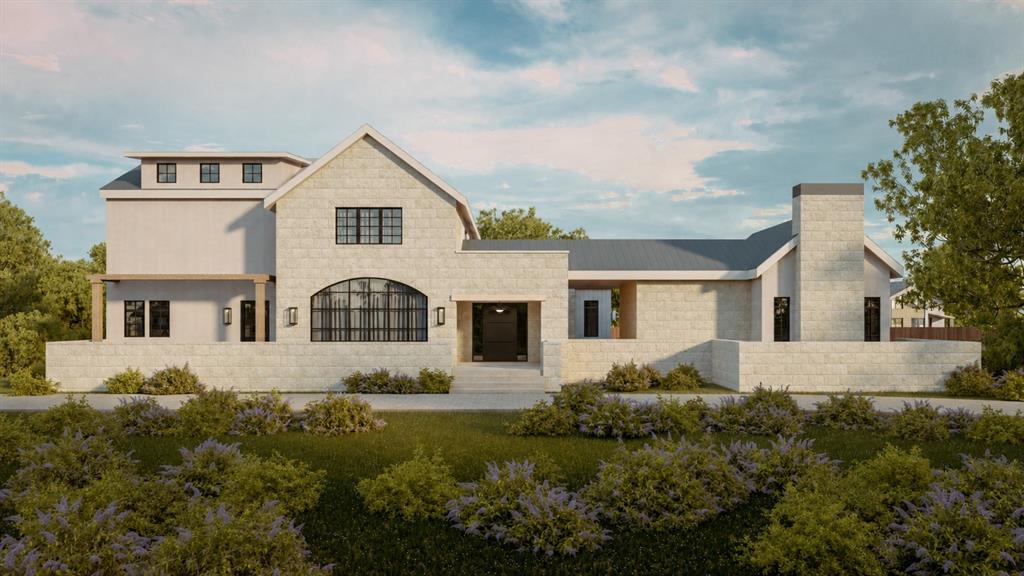
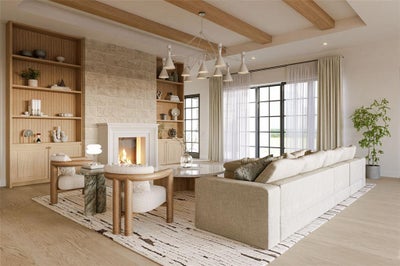
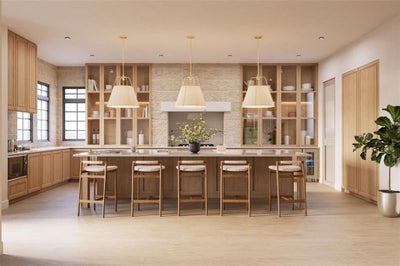
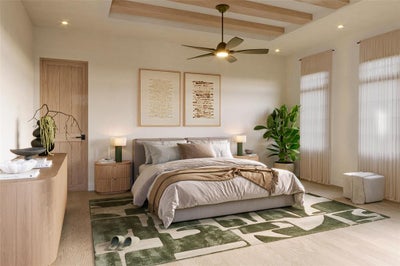
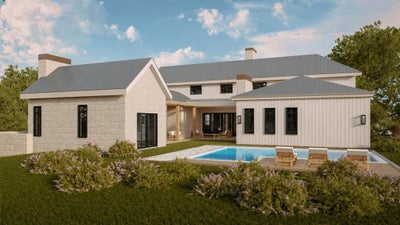
Commanding a full one-acre corner homesite in 1830 Place, a private enclave of acre-plus estates within sought-after Argyle ISD and just around the corner from Denton Country Club, this newly crafted St. Vincent Homes residence unites architectural steel-and-stone design, a detached guest house, an oversized four-car garage, and a resort-style backyard into a rare statement of refined country living. The 5,588 square-foot plan is dressed in hand-selected natural stone and board-and-batten beneath a standing-seam metal roof, with steel storefront glass framing a dramatic entrance. Wide-plank engineered hardwoods and soaring vaulted ceilings carry through the sun-drenched main living, where a sculptural stone gas fireplace and wet bar open to a chef's kitchen appointed with an oversized island, double ovens, a built-in gas range, walk-in and butler's pantries, and a farmhouse sink. A glass-wrapped dining room draws the acreage indoors and flows to the covered veranda for grand-scale entertaining. The main-level primary suite is a serene retreat anchored by its own fireplace and a spa-inspired bath built around a true wet room, where a soaking tub and oversized glass shower stand together beneath dual vanities and an expansive custom closet. Upstairs, a generous game room anchors four well-appointed bedrooms, each with a walk-in closet and private en-suite bath. A covered breezeway leads to a detached casita complete with guest suite, stone fireplace, full bath, and dedicated fitness room, ideal for visiting guests, a private office, or a quiet studio. More than 1,000 square feet of covered patios overlook a resort-style pool with cascading waterfall on a professionally landscaped acre. Impeccably built to perform, the home offers spray-foam encapsulation, tankless hot water, and integrated smart-home technology throughout. New construction with estimated completion December 2026 in the heart of Denton County. Schedule your private tour today.
Property Information
- Property type
- Residential
- Sub-type
- Single Family Residence
- Style
- Traditional
- Year built
- 2026
- Living area
- 5,588 Sq Ft
- Lot size
- 1.00 acres
- Garage spaces
- 4
- Days on market
- 119
- MLS® Listing#
- 21320119
Property Features
- Interior
- Built-in Features · Chandelier · Double Vanity · Eat-in Kitchen · Granite Counters · Kitchen Island · Open Floorplan · Pantry · Vaulted Ceiling(s) · Walk-In Closet(s) · Wet Bar · High Speed Internet
- Exterior
- Lighting
- Appliances
- Built-In Gas Range · Dishwasher · Disposal · Microwave · Double Oven · Tankless Water Heater
- Cooling
- Central Air
- Heating
- Central
- Flooring
- Concrete · Hardwood · Wood
- Fireplace
- Bedroom · Family Room · Gas · Living Room · Stone
- Pool
- Outdoor Pool · Waterfall
- Parking
- Direct Access · Garage · Garage Door Opener · Kitchen Level · On Site · Attached
- Patio
- Covered
- Fencing
- Wrought Iron
- Lot features
- Landscaped
- Construction
- Stone · Board & Batten Siding · Stone Veneer
- Foundation
- Slab
- Roof
- Metal
- Security
- Carbon Monoxide Detector(s) · Security System · Smoke Detector(s)
- Utilities
- Cable Available
- Water source
- Public
Rooms
First
- Guest Suite15 x 14
- Mud Room5 x 7
- Dining Room19 x 11
- Gym12 x 14
- Kitchen15 x 14
- Laundry8 x 6
- Living Room19 x 18
- Master Bathroom12 x 9
- Master Bedroom16 x 15
Second
- Bedroom13 x 12
- Bedroom20 x 12
- Bedroom22 x 15
- Bedroom17 x 11
- Game Room19 x 17
Schools
- Elementary
- Hilltop
- Middle
- Argyle
- High
- Argyle
- District
- Argyle ISD
Financial Details
- HOA
- $2,100 / AnnuallyAssociation: Goodwin & Company
- Parcel number
- 1063224
Directions
GPS works best.

Listing Courtesy: Pax Realty - 9729741821
Presented by: Ryan Storch
Last Updated: 2026-07-16
Commute Calculator
Explore commute times from 9705 Wilder Court, Argyle, TX 76226.