


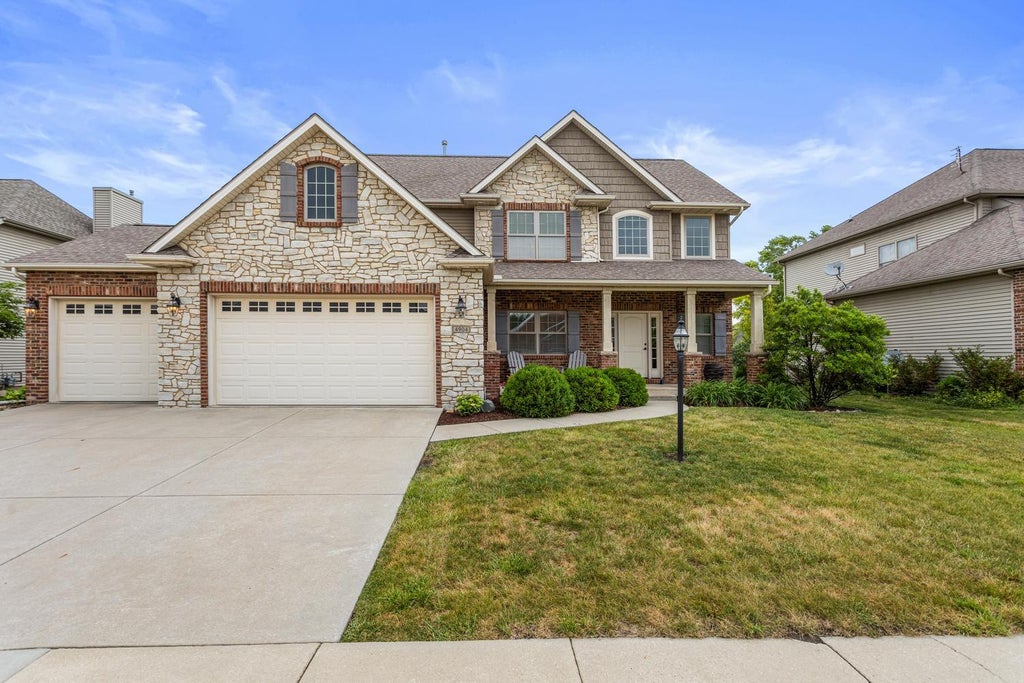


4904 Westborough DriveChampaign, IL 61822
Trails Edge · Champaign County
Description
Immaculate two story home with full basement located in the highly sought after Trails Edge Subdivision. Providing an open floor plan with 5 Bedrooms / 4.5 Bathrooms and 3 car garage at 3,707 Finished SQ FT. This custom build extends endless upgrades - hardwood flooring throughout, custom kitchen cabinetry, custom built in bookshelves and a custom range hood. Perfectly placed, large, windows provide amazing natural light. The gorgeously oversized primary bedroom offers crown molding, an en-suite with double vanity, tile shower, separate corner tub and a large walk in closet. More living space provided in the finished daylight basement including a recreation room, wet bar and an additional bedroom and full bathroom. Enjoy the professionally landscaped backyard on the deck or the great patio/stone wall fire pit area. This gorgeous home is well maintained, loved and no detail has been overlooked!!
Property Information
- Property type
- Residential
- Sub-type
- Single Family Residence
- Year built
- 2013
- Living area
- 2,636 Sq Ft
- Lot dimensions
- 80x130x80x129
- Garage spaces
- 3
- Parking spaces
- 3
- Ownership
- Fee Simple
- Days on market
- 163
- MLS® Listing#
- 12675280
Property Features
- Interior
- Entrance Foyer · Wet Bar · Built-in Features · Walk-In Closet(s) · Bookcases
- Appliances
- Range · Microwave · Dishwasher · Refrigerator · Washer · Dryer
- Cooling
- Central Air
- Heating
- Forced Air
- Flooring
- Hardwood
- Fireplace
- Living Room · Gas Starter
- Basement
- Finished · Full
- Parking
- Concrete · Attached · Garage
- Laundry
- Main Level
- Construction
- Vinyl Siding · Stone
- Roof
- Asphalt
- Sewer
- Public Sewer
- Water source
- Public
Rooms
Main
- Breakfast Room13X16
- Foyer10X14
- Dining Room11X15
- Kitchen13X16
- Laundry11X6
- Living Room20X16
Basement
- Bar/Entertainment10X9
- Recreation Room28X15
- Bedroom 514X15
Second
- Bedroom 212X13
- Bedroom 312X13
- Bedroom 411X13
- Master Bedroom16X17
Schools
- Elementary
- Champaign Elementary School
- Middle
- Champaign Junior High School
- High
- Champaign High School
- District
- Champaign High School
Financial Details
- HOA
- $100 / Annually
- Annual taxes
- $14,528Tax year 2024
- Parcel number
- 452020185013
Directions
W KIRBY, S MULLIKIN, E WESTBOROUGH

Listing Courtesy: Taylor Realty Associates
Last Updated: 2026-06-11T00:00:00.000Z
Commute Calculator
Explore commute times from 4904 Westborough Drive, Champaign, IL 61822.


