7428 55th StreetLubbock, TX 79407

Lubbock County
Description
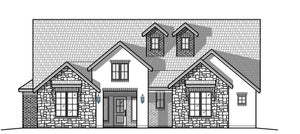
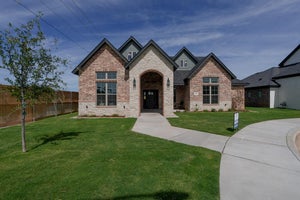
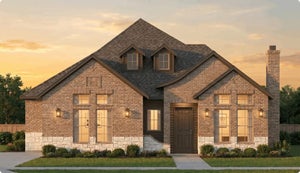
Thoughtfully designed for comfortable family living and easy entertaining, this beautiful 4-bedroom, 3-bath home offers exceptional craftsmanship in the desirable Escondido Ranch neighborhood. This home showcases the quality, character, and attention to detail Addison Homes is known for. The open-concept floor plan creates a welcoming flow throughout the main living spaces, with plenty of natural light and windows that make the home feel bright and inviting. High ceilings and beautiful beam work add architectural character and warmth throughout. The spacious kitchen is designed to be both functional and inviting, while the generous living and dining areas provide plenty of room for family gatherings and entertaining. Step outside to the large covered patio, creating an ideal space for outdoor dining, relaxing, and hosting guests. Enjoy a beautiful park view from the front of the home, along with the added appeal of a premium lot in Escondido Ranch. With its thoughtful layout, abundant natural light, impressive architectural details, and exceptional Addison Homes craftsmanship, this home offers a wonderful combination of style, comfort, and functionality.
Property Information
- Property type
- Residential
- Sub-type
- Single Family Residence
- Style
- Ranch / Traditional
- Year built
- 2026
- Stories
- 1
- Living area
- 2,477 Sq Ft
- Lot size
- 0.18 acres
- Garage spaces
- 2
- Days on market
- 92
- MLS® Listing#
- 202611705
Property Features
- Interior
- Breakfast Bar · Built-in Features · Ceiling Fan(s) · Double Vanity · Entrance Foyer · Eat-in Kitchen · Kitchen Island · Open Floorplan · Pantry · Recessed Lighting · Soaking Tub · Storage · Tray Ceiling(s) · Vaulted Ceiling(s) · Walk-In Closet(s)
- Exterior
- Lighting · Private Entrance · Private Yard
- Appliances
- Disposal · Dishwasher · Microwave · Range
- Cooling
- Ceiling Fan(s) · Central Air
- Heating
- Central
- Flooring
- Carpet · Vinyl
- Fireplace
- Gas · Living Room
- Parking
- Attached · Concrete · Covered · Driveway · Enclosed · Garage Faces Rear · Garage · Off Street · Paved · Secured
- Laundry
- Inside · Laundry Room · Main Level · Sink
- Patio
- Covered · Front Porch · Patio · Porch · Rear Porch
- Fencing
- Fenced · Back Yard · Full · Gate · Perimeter · Wood
- Lot features
- Back Yard · City Lot · Front Yard · Level · Paved · Sprinklers In Front · Sprinklers In Rear
- Construction
- Brick · Stone
- Foundation
- Slab
- Roof
- Composition
- Community
- Curbs · Park · Street Lights · Sidewalks
- Utilities
- Cable Available · Electricity Available · Natural Gas Available · Phone Available · Sewer Available · Underground Utilities · Water Available
- Sewer
- Public Sewer
- Water source
- Public
Rooms
- Bedroom 2
- Bedroom 3
- Bedroom 4
- Dining Room
- Kitchen
- Laundry
- Living Room
- Master Bathroom
- Master Bedroom
Schools
- Elementary
- Ridgewood
- Middle
- Alcove Trails
- High
- Frenship
Financial Details
- HOA
- None
- Annual taxes
- $1,029
- Parcel number
- R52638
Listing Courtesy: Providence Realty - 8062304303
Presented by: Josh Nichols
Licensed in the state of Texas.
Commute Calculator
Explore commute times from 7428 55th Street, Lubbock, TX 79407.