176 Oakham RoadBarre, MA 01005
Worcester County
Description
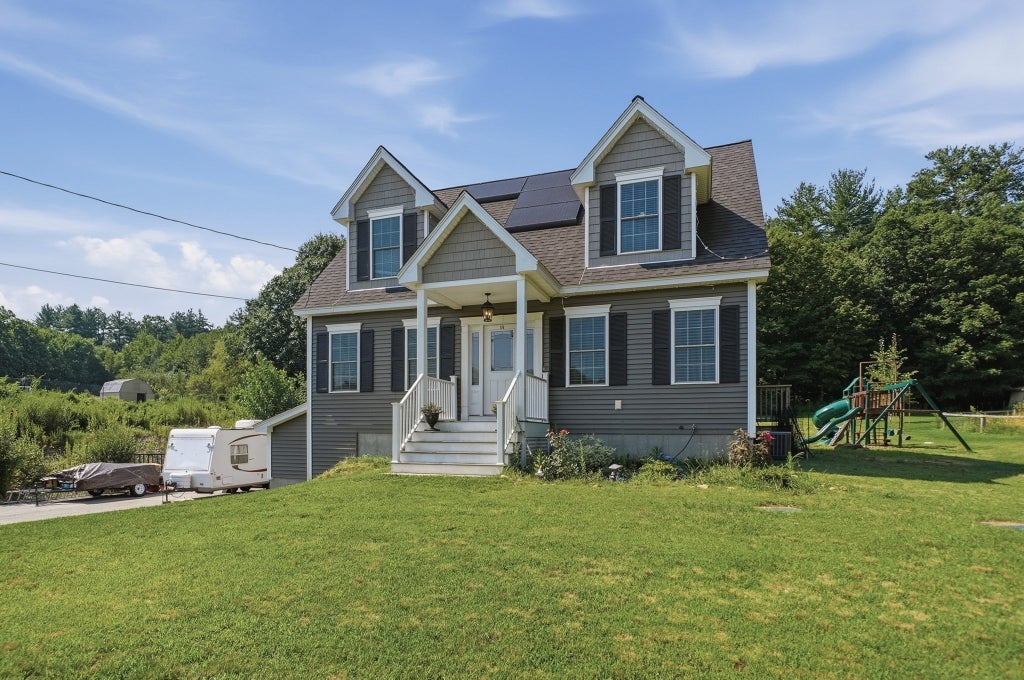
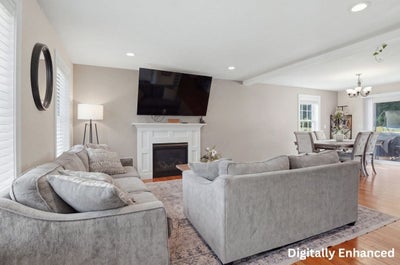
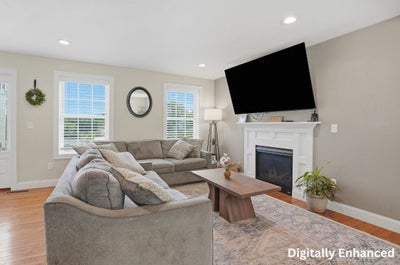
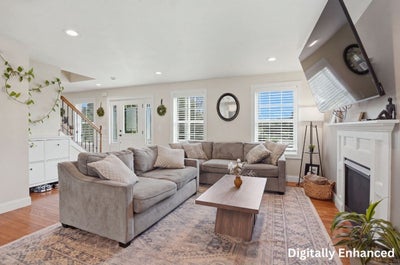
This beautifully appointed Colonial offers an inviting open layout designed for both everyday living and entertaining. The fireplaced living room features hardwood floors and flows into the dining room with classic chair rail molding. The spacious chef’s kitchen shines with crisp white cabinetry, granite counters, tile backsplash, stainless-steel appliances, a gas range, and a large island with pendant lighting and breakfast bar seating. A dedicated dining area with sliders opens to the back deck, creating an easy connection to the outdoors. Upstairs, the vaulted primary suite features skylights, a walk-in closet, and en suite bath, joined by two additional bedrooms and another full bath. Central air keeps things comfortable, while first-floor laundry adds convenience. A two-car attached garage, ample off-street parking, and a large level yard provide plenty of space for outdoor activities. This home offers plenty of opportunity to enjoy both comfortable living and outdoor space! Don't miss this wonderful opportunity!
Property Information
- Property type
- Residential
- Sub-type
- Single Family Residence
- Style
- Colonial
- Year built
- 2021
- Living area
- 1,659 Sq Ft
- Lot size
- 0.79 acres
- Garage spaces
- 2
- Parking spaces
- 8
- Zoning
- TBD
- Days on market
- 52
- MLS® Listing#
- 73565623
Property Features
- Interior
- Walk-In Closet(s) · Recessed Lighting
- Exterior
- Rain Gutters
- Appliances
- Electric Water Heater · Water Heater · Range · Dishwasher · Microwave · Refrigerator · Washer · Dryer
- Cooling
- Central Air
- Heating
- Forced Air · Propane
- Flooring
- Tile · Carpet · Hardwood
- Fireplace
- Living Room
- Basement
- Full · Interior Entry · Concrete · Unfinished
- Parking
- Paved · Attached · Garage Door Opener · Garage
- Laundry
- Electric Dryer Hookup · Washer Hookup
- Patio
- Deck
- Construction
- Frame
- Foundation
- Concrete Perimeter
- Roof
- Shingle
- Windows
- Insulated Windows
- Community
- Park · Golf
- Sewer
- Private Sewer
- Water source
- Public
Rooms
Second
- Bathroom 18x7
- Bathroom 28x7
- Bedroom 211x10
- Bedroom 316x16
- Master Bedroom13x19
First
- Bathroom 36x7
- Dining Room13x14
- Kitchen23x12
- Living Room20x14
Financial Details
- HOA
- None
- Annual taxes
- $6,050Tax year 2026
- Assessed value
- $453,200
- Parcel number
- M:000G B:0020A L:0000,5031549
Directions
N Brookfield Rd to Oakham Rd
Listing Courtesy: Lamacchia Realty, Inc. - 5084257372
Presented by: Taylor Blair
Commute Calculator
Explore commute times from 176 Oakham Road, Barre, MA 01005.