


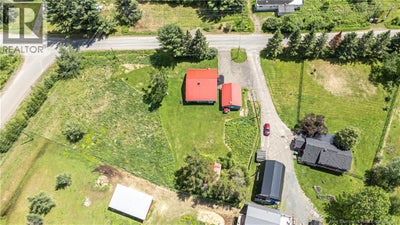
24 Memory LanePenniac, NB E3A 9C1
Description
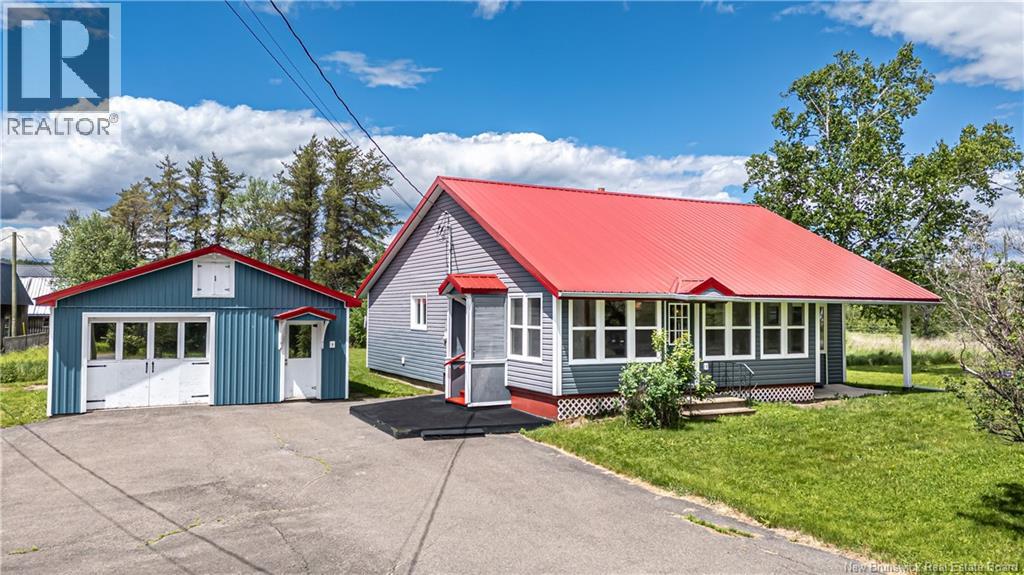
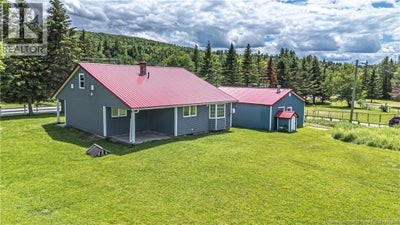
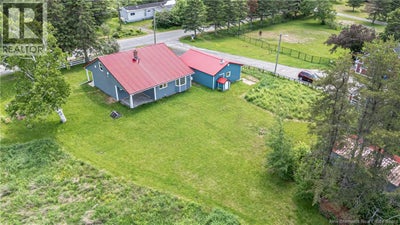
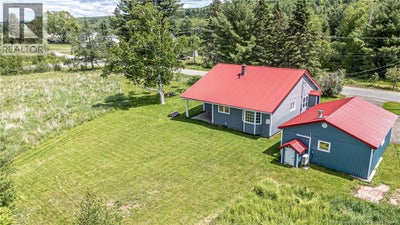
Welcome to this well-maintained 1.5-storey home on a quiet dead-end street, offering a peaceful natural setting just minutes from everyday amenities. With a spacious lot, paved driveway, thoughtful updates, and excellent garage space, this property blends comfort, function, and country charm. The main level features a bright and inviting living room with hardwood flooring, large windows, and a ductless heat pump. The adjoining kitchen and dining area offers plenty of cabinetry and counter space, updated appliances, and adjustable under-cabinet lighting. Just off the main living area, the enclosed sunroom offers a bright, versatile space with updated flooring and peaceful views of the surrounding property. Two bedrooms and a full bathroom are located on the main level, while the second floor offers a third bedroom along with additional finished space that could serve as a home office, dressing area, or extra storage. Warm wood accents, hardwood flooring, and neutral finishes create a welcoming atmosphere throughout the home. Outside, the detached 22x30 garage/workshop provides excellent space for vehicles, hobbies, storage, or project work. Fully insulated and equipped with a heat pump added in 2022, the garage also features 240V outlets and outdoor WiFi access. The property includes a covered outdoor seating area, garden shed, chicken coop, mature green surroundings, and plenty of space to enjoy outdoor living. The home has benefited from numerous improvements, including a metal roof and PVC/metal siding, extensive electrical rewiring with a new 200-amp service and dedicated generator panel, a new well system with UV treatment, motion-activated exterior lighting, professionally installed Schlage locks, connected smoke and CO detectors, and a reverse osmosis drinking water system. Both heat pumps provide efficient heating and cooling, with backup baseboard heaters throughout the home. (id:31684)
Property Information
- Property type
- Residential
- Sub-type
- Single Family Residence
- Structure type
- House
- Year built
- 1952
- Living area
- 1,676 Sq Ft
- Lot dimensions
- 3984
- Ownership
- Freehold
- Listing #
- NB142278
Property Features
- Cooling
- Heat Pump
- Heating
- Baseboard · Heat Pump · Electric
- Flooring
- Laminate · Vinyl · Wood
- Parking
- Garage · Heated Garage · Detached
- Construction
- Metal Siding · Vinyl Siding
- Sewer
- Septic Tank
- Water source
- Well
Rooms
Second level
- Other9'11'' x 8'9''
- Bedroom9'2'' x 9'11''
Main level
- Bath (# pieces 1-6)7'4'' x 8'5''
- Bedroom10'5'' x 12'11''
- Bedroom10'6'' x 9'2''
- Dining Room7'5'' x 12'8''
- Kitchen11'8'' x 9'7''
- Laundry10'10'' x 7'0''
- Living Room11'11'' x 12'11''
- Living Room12'10'' x 20'2''
Financial Details
- Annual taxes
- $2,463
- Parcel number
- 75164194
Directions
24 Memory Ln

Listing Courtesy: The Right Choice Realty
Data Terms of Use
This website is operated by EXIT Realty, a brokerage who is a member of The Canadian Real Estate Association (CREA). The content on this website is owned or controlled by CREA. By accessing this website, the user agrees to be bound by these terms of use as amended from time to time, and agrees that these terms of use constitute a binding contract between the user, EXIT Realty, and CREA.
Copyright
The content on this website is protected by copyright and other laws, and is intended solely for the private, non-commercial use by individuals. Any other reproduction, distribution or use of the content, in whole or in part, is specifically prohibited. Prohibited uses include commercial use, “screen scraping”, “database scraping”, and any other activity intended to collect, store, reorganize or manipulate the content of this website.
Trademarks
REALTOR®, REALTORS®, and the REALTOR® logo are certification marks that are owned by REALTOR® Canada Inc. and licensed exclusively to The Canadian Real Estate Association (CREA). These certification marks identify real estate professionals who are members of CREA and who must abide by CREA’s By-Laws, Rules, and the REALTOR® Code. The MLS® trademark and the MLS® logo are owned by CREA and identify the professional real estate services provided by members of CREA.
Liability and Warranty Disclaimer
The information contained on this website is based in whole or in part on information that is provided by members of CREA, who are responsible for its accuracy. CREA reproduces and distributes this information as a service for its members, and assumes no responsibility for its completeness or accuracy.
Amendments
EXIT Realty may at any time amend these Terms of Use by updating this posting. All users of this site are bound by these amendments should they wish to continue accessing the website, and should therefore periodically visit this page to review any and all such amendments.
Penniac Market Statistics
How this home compares to 7 active listings in Penniac, NB
| Penniac median | This listing | |
|---|---|---|
| Median listing price | $566,667 | $399,900 |
| Median days on market | 46 | — |
| Median Sq Ft | 3,165 | 1,676 |
| Median price / Sq Ft | $239 | $239 |
Market statistics compiled from active EXIT Realty® and MLS listings in Penniac, NB.
Commute Calculator
Explore commute times from 24 Memory Lane, Penniac, NB E3A 9C1.
More homes to consider
View similar homes View nearby homes


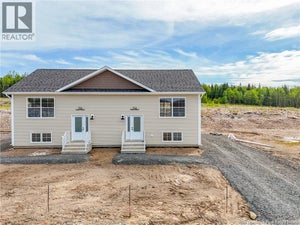


Similar Home Values
Comparable nearby listings and their asking prices.
| Address | Price | Beds | Baths | Sq Ft |
|---|---|---|---|---|
| 106 Route 148, Killarney Road, NB | $389,900 | 3 | 1 | 1,884 |
| 185 Canada Street, Fredericton, NB | $399,900 | 2 | 2 | 2,000 |
| 34 Carding Way, Fredericton, NB | $439,900 | 4 | 2 | 1,444 |
| 114 Aiden Street, Fredericton, NB | $368,000 | 2 | 2 | 1,375 |