16860 Highland DriveMcKenzie, TN 38201

None · Carroll County
Description
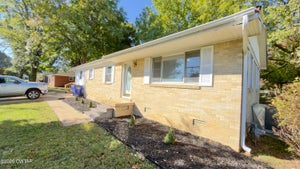
Expansive, Completely Remodeled 5 Bedroom Home is Ready for New Owners. Conveniently located is just the beginning of the perks this Home has to offer. New Roof Installed Oct. 2026, New HVAC, Flooring, Countertops, Light Fixtures are just some of the New Here! The Stained Glass on the Front Door is the First sign of the Beauty this Home Has, Walk through into the Entryway with the Large Living Room Area to your Left. The Wood Burning Stove in the Living Room will keep All Warm on those Cold Nights. The Stairs at the Entry Way lead to the Unfinished Upstairs where there is lots of potential, whether you use it for storage or explore the possibilities of finishing this space, it is sure to only add to all that this home offers. Off of the Living Room there is a Large Kitchen with New Formica Countertops and Lots of Cabinet and Countertop Space perfect for the Holiday Cooking and Entertaining. The Eat-In Area has a Beautiful Bay Window Area allowing lots of Natural Light and Views. There is a Nice Laundry Room with lots of Storage Space & Closets with a Full Bathroom off of that area. Two lower-level Rooms can be used as Bedrooms, Offices, Craft or Playroom, Exercise Room, so many possibilities with these two rooms and both have new Mini Split Units. A Massive Den has French Doors that Accentuate the Charm; with the large size this room could serve as a Formal Dining Room and Den Combo. There are 3 Bedrooms at the other end of the Home along with a Large Bathroom. Home does have Security System. This home offers so much Potential with the Large Space and Super Convenient Location! Call today for more information or your Private Showing.
Property Information
- Property type
- Residential
- Sub-type
- Single Family Residence
- Year built
- 1975
- Stories
- 2
- Living area
- 2,696 Sq Ft
- Lot size
- 0.58 acres
- Lot dimensions
- 183.94 X 147.2
- Parking spaces
- 6
- Days on market
- 20
- MLS® Listing#
- 2605074
Property Features
- Interior
- Ceiling Fan(s) · Eat-in Kitchen · Walk-In Closet(s)
- Exterior
- Rain Gutters
- Appliances
- Built-In Electric Oven · Dishwasher · Electric Cooktop · Refrigerator
- Cooling
- Ceiling Fan(s) · Central Air
- Heating
- Wood Stove · Central · See Remarks
- Flooring
- Vinyl
- Fireplace
- Wood Burning Stove
- Parking
- Open
- Laundry
- Electric Dryer Hookup · Laundry Room
- Patio
- Patio
- Construction
- Brick
- Roof
- Shingle
- Security
- Smoke Detector(s) · Security System
- Sewer
- Public Sewer
- Water source
- Public
Rooms
Main
- Bedroom11.11 x 11.8
- Bedroom11.11 x 11.6
- Den23.1 x 14.11
- Kitchen21.1 x 11.6
- Living Room22.1 x 14.9
- Master Bedroom14.3 x 11.11
Lower
- Bedroom13.11 x 10.6
- Bedroom13.11 x 10.4
Financial Details
- HOA
- None
- Annual taxes
- $3,218
- Parcel number
- 011 050.02
Listing Courtesy: Total Realty Source - 7315749340
Presented by: Lisa Ann Ballinger
Commute Calculator
Explore commute times from 16860 Highland Drive, McKenzie, TN 38201.