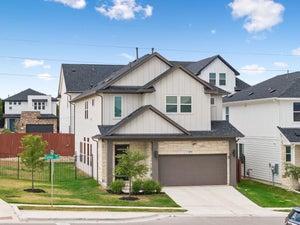
1504 Corsac WayAustin, TX 78758
Foxfield · Travis County
Description
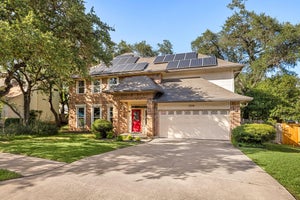
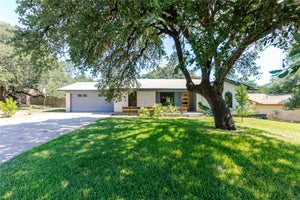
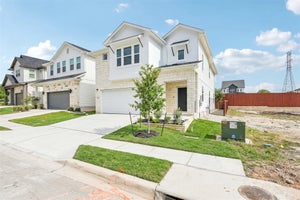
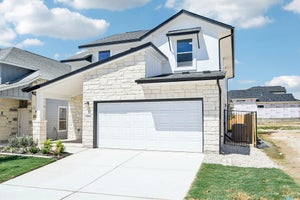
Photos are of a completed home and are for illustrative purposes only. Actual home is under construction and design selections, materials, and features may differ. Confirm final specifications with the New Home Consultant. Actual home is under construction, to be completed by October 2026 Located in the Foxfield community, residents enjoy a convenient North Austin location with easy access to major employers, shopping, dining, and recreation. The Domain, Q2 Stadium, Walnut Creek Metropolitan Park, and the expanding North Austin tech corridor are all nearby, while MoPac, IH-35, Hwy 183 and Parmer Lane provide easy connectivity throughout Austin. This thoughtfully designed 2 story floor plan offers 3 bedrooms, 2.5 baths, approximately 1,888 sqft, and a 2 car attached garage. The open concept layout features soaring ceilings above the main living and dining areas with stacked windows that fill the home with natural light. The kitchen sits at the center of the home with a large island, stainless steel appliances, cooktop, built in oven and microwave, and pantry storage. The primary suite is located on the main level and includes a spacious bath with dual vanity and a large walk in closet. Upstairs you will find 2 secondary bedrooms plus a versatile game room or loft overlooking the living area below. Energy efficient construction includes ENERGY STAR qualified windows, radiant barrier roof decking, dual pane windows, smart thermostat, tankless water heater, and efficient appliances designed to help reduce long term utility costs. Exterior features include masonry and HardiPlank construction, covered front porch and patio, landscaped yard with automatic irrigation and rain sensor, and a fenced backyard.
Property Information
- Property type
- Residential
- Sub-type
- Single Family Residence
- Year built
- 2026
- Living area
- 1,888 Sq Ft
- Lot size
- 0.08 acres
- Garage spaces
- 2
- Parking spaces
- 4
- Ownership
- Fee-Simple
- Days on market
- 256
- MLS® Listing#
- 2685812
Property Features
- Interior
- Breakfast Bar · Ceiling Fan(s) · Double Vanity · In-Law Floorplan · Kitchen Island · Open Floorplan · Pantry · Recessed Lighting · Storage · Walk-In Closet(s) · Master Downstairs · High Ceilings
- Exterior
- Lighting · Rain Gutters
- Appliances
- Oven · Cooktop · Dishwasher · Disposal · ENERGY STAR Qualified Appliances · Gas Cooktop · Microwave · Stainless Steel Appliance(s) · Vented Exhaust Fan · Water Heater · Tankless Water Heater · Range Hood
- Cooling
- Ceiling Fan(s) · Central Air · ENERGY STAR Qualified Equipment · Exhaust Fan
- Heating
- Exhaust Fan · Central · ENERGY STAR Qualified Equipment · Natural Gas
- Flooring
- Carpet · Tile · Wood
- Pool
- None
- Parking
- Attached · Driveway · Garage · Garage Door Opener · Garage Faces Front
- Patio
- Covered · Patio
- Fencing
- Back Yard · Gate
- Lot features
- Back Yard · Few Trees · Front Yard · Interior Lot · Landscaped
- Construction
- Concrete · Frame · Glass · HardiPlank Type · ICAT Recessed Lighting · Blown-In Insulation · Radiant Barrier · Stone
- Foundation
- Slab
- Roof
- Composition · Shingle
- Windows
- Double Pane Windows · ENERGY STAR Qualified Windows · Insulated Windows · Screens
- Security
- Carbon Monoxide Detector(s) · Smoke Detector(s)
- Other structures
- None
- Community
- Curbs · Sidewalks · Street Lights
- Utilities
- Underground Utilities · Cable Available · Electricity Connected · Natural Gas Connected · Phone Available · Sewer Connected · Water Connected
- Sewer
- Public Sewer
- Water source
- Public
Rooms
Main
- Primary Bedroom
- Primary Bathroom
- Kitchen
Schools
- Elementary
- River Oaks
- Middle
- Westview
- High
- John B Connally
Financial Details
- HOA
- $81 / MonthlyAssociation: Foxfield POA
- Annual taxes
- $2,833Tax year 2026
- Assessed value
- $127,145
- Parcel number
- 02581811140000
Directions
Foxfield is located off of Parmer and Scofield Farms Drive.
Listing Courtesy: Outlaw Realty - (512) 600-6677
Last Updated: 2026-03-05T00:00:00.000Z
Commute Calculator
Explore commute times from 1504 Corsac WAY, Austin, TX 78758.