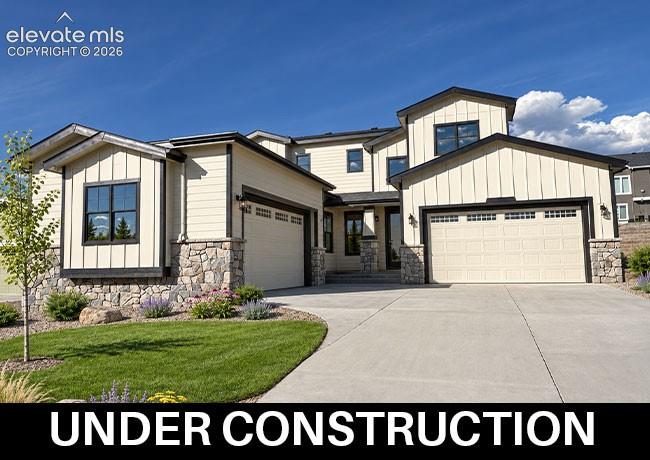
342 Hardstone DriveMonument, CO 80132
El Paso County
Description
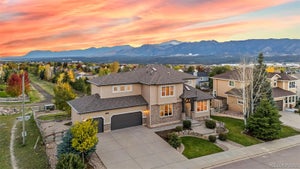
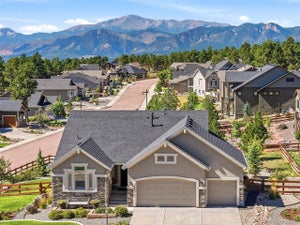
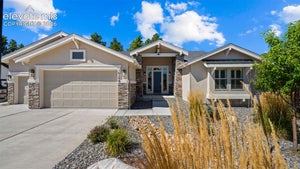
Spacious home with a lot of extra features on over a 1/4 acre lot with gorgeous mountain views. KITCHEN: Chef's 36" smart commercial gas 6-burner range with Zephr exterior vent hood, double oven/microwave combo, quiet-rated dishwasher, disposal, granite countertops and backsplash, two-toned designer cabinets with full height wall cabinets with glass doors, undercabinet lighting, pendants lights over the kitchen island, and slide out drawers. DINING: Dining nook open to kitchen and living room with nook cabinets with glass doors and access to 31x19 covered patio via the sliding door; Separate Dining Room features a wine bar and custom tonge-and-groove wood on the ceiling. GREAT ROOM: 18' ceiling with souring windows brining in abundant natural light, along with a custom fireplace featuring 12x24 tile and wood mantel as a stunning focal point. All these areas are visually unified with beautiful and durable luxury vinyl plank flooring. PRIMARY SUITE: has the option box window and walk-in closets; the primary bath features a 60x32 Free-standing soaking tub and Euro glass enclosure shower. Of course there is also double vanities and a private toilet room. The room also has access to the back patio. ** The main level has an 8' entry door and 8' interior doors. There is also a powder room as well as a study/flex space, and laundry is on ths level as well ** UPPER LEVEL: Spacious loft that overlooks the great room, three bedrooms (2 with walk-in closets) and a full bath with double vanities. BASEMENT LEVEL: Rec room space galore - so many niche spaces to accomodate a craft area, workout space, media/TV area for movie nights or the big game, place for a pool table or ping pong, darts, cards, you name it!! There is also a wet bar for entertaining. There are two bedrooms on this level and a full bath as well. EXTERIOR: Four car garage, black colored windwos on all above-grade windows, 31x10 back patio partially covered and has an installed gas line for BBQs.
Property Information
- Property type
- Residential
- Sub-type
- Single Family Residence
- Style
- 2 Story
- Year built
- 2026
- Living area
- 4,514 Sq Ft
- Lot size
- 0.25 acres
- Garage spaces
- 4
- Days on market
- 5
- MLS® Listing#
- 9489784
Property Features
- Interior
- Pantry · Breakfast Bar · Wet Bar · High Speed Internet · Beamed Ceilings · Crown Molding · High Ceilings
- Appliances
- Dishwasher · Disposal · Oven · Range · Self Cleaning Oven · Microwave
- Cooling
- Central Air
- Heating
- Forced Air
- Flooring
- Vinyl · Carpet · Ceramic Tile
- Fireplace
- Gas
- Basement
- Full · Partially Finished
- Parking
- Concrete · Driveway · Garage Door Opener · Other · Attached
- Laundry
- Main Level
- Patio
- Covered · Other
- Construction
- Frame · Stone · Masonite
- Roof
- Shingle
- Utilities
- Cable Available · Electricity Connected · Natural Gas Connected · Natural Gas Available · Phone Connected
Rooms
Main
- Other Room11.0x13.0
- Dining Room14.0x11.0
- Kitchen15.0x12.0
- Living Room18.0x16.0
- Master Bedroom14.0x18.0
- Office13.0x10.0
Upper
- Other Room16.0x12.0
- Bedroom11.0x13.0
- Bedroom11.0x11.0
- Bedroom12.0x11.0
Basement
- Other Room18.0x16.0
- Other Room14.0x16.0
- Other Room12.0x13.0
- Bedroom11.0x15.0
- Bedroom12.0x10.0
- Family Room13.0x28.0
Schools
- Elementary
- Bear Creek
- Middle
- Lewis Palmer
- High
- Lewis Palmer
Financial Details
- HOA
- $500 / Annually
- Annual taxes
- $3,022Tax year 2025
- Parcel number
- 7124408017

Listing Courtesy: Campbell Homes, LLC - 7194994201
Commute Calculator
Explore commute times from 342 Hardstone Drive, Monument, CO 80132.







 PUBLISHER'S NOTICE: All real estate advertised herein is subject to the Federal Fair Housing Act and the Colorado Fair Housing Act, which Acts make it illegal to make or publish any advertisement that indicates any preference, limitation, or discrimination based on race, color, religion, sex, handicap, familial status, or national origin.