8847 Route 11Abrams Village, PE C0B 2E0
Description
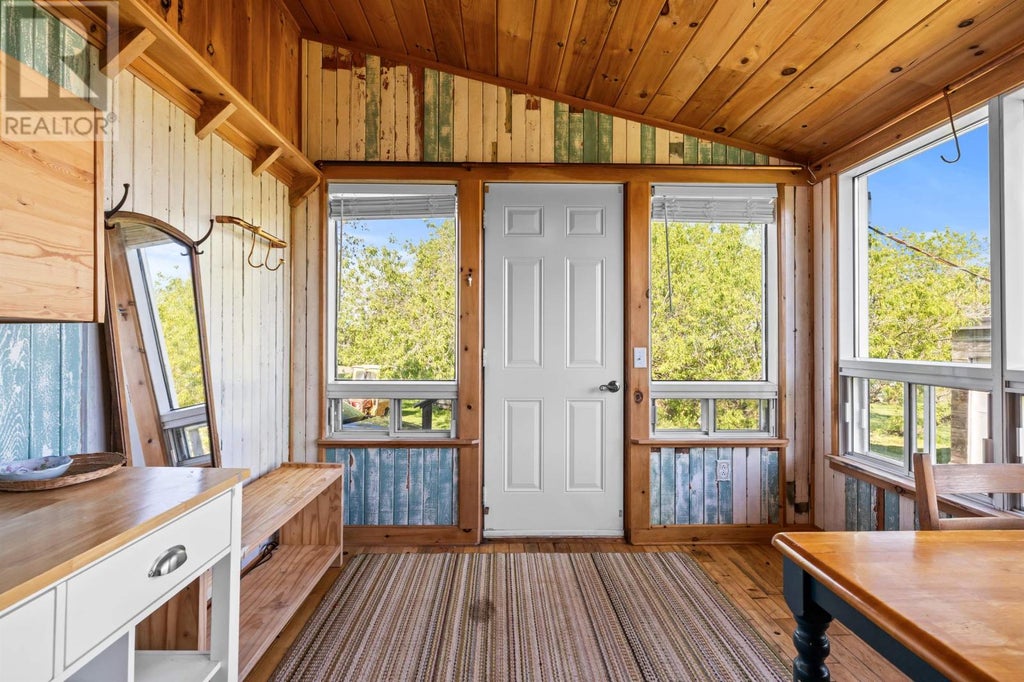
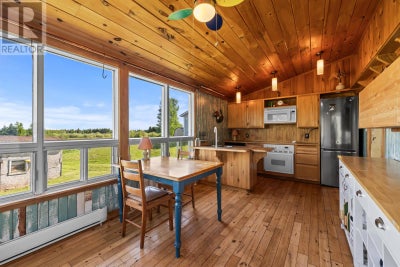
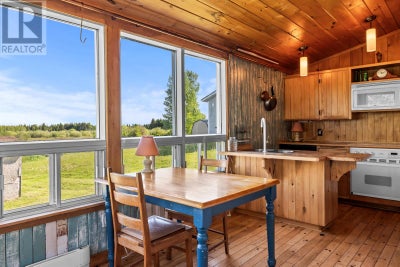
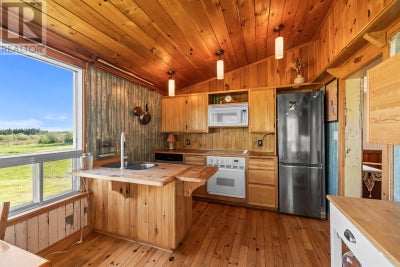
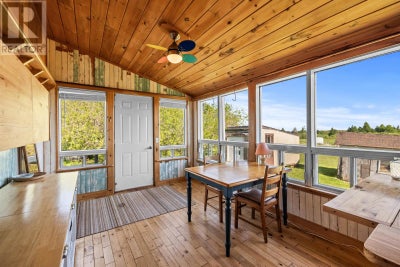
Step inside this character-filled 1.5-storey home and you're immediately wrapped in warmth, where natural wood tells the story of real craftsmanship at every turn - rich wood-panelled walls and ceilings, and hardwood flooring combine to create interiors that feel both timeless and genuinely cozy, the kind of woodwork that simply isn't built anymore. The generous main floor offers an inviting 19' x 10' kitchen and dining space, a spacious living room, and a comfortable main-level bedroom, alongside the three-piece bath, with two additional bedrooms tucked upstairs - room enough for a family, guests, or a quiet home office. Set on a cleared and landscaped quarter-acre lot with a handy shed, the property has been a fixture on Route 11 for generations, and now its next chapter is yours to write. That's a rare opportunity, because Abrams Village is the beating heart of PEI's Acadian Évangéline region - a vibrant, French-speaking community celebrated for its music, culture, and tight-knit village life, and investment is transforming the village, anchored by the brand-new Évangéline Education Centre, a net-zero-ready French-language school that will also house a public library, an Acadian arts and culture centre, an early-years daycare, and the French-language school board offices, complemented by a new rink. With parks, playground, and shops all close at hand, this is small-town living with genuine momentum behind it. Offered vacant with immediate possession, this is your chance to become part of a culturally rich community clearly on the rise. All measurements are approximate and should be verified by the buyer. (id:31684)
Property Information
- Property type
- Residential
- Sub-type
- Single Family Residence
- Structure type
- House
- Stories
- 1
- Living area
- 1,033 Sq Ft
- Lot dimensions
- 0.25
- Ownership
- Freehold
- Listing #
- 202614697
Property Features
- Appliances
- Refrigerator · Dishwasher · Range Hood
- Heating
- Baseboard · Electric
- Flooring
- Hardwood · Ceramic Tile · Cork
- Basement
- Crawl Space
- Parking
- Gravel
- Sewer
- Septic Tank
- Water source
- Well
Rooms
Main level
- Bath (# pieces 1-6)7 x 10
- Bedroom13.8 x 10.6
- KitchenKit/Dr 19 x 10
- Living Room15 x 13.8
Second level
- Bedroom13.3 x 8
- Bedroom13.3 x 10.6
Financial Details
- Annual taxes
- $768Tax year 2026
- Parcel number
- 269605

Listing Courtesy: RE/MAX CHARLOTTETOWN REALTY
Data Terms of Use
This website is operated by EXIT Realty PEI, a brokerage who is a member of The Canadian Real Estate Association (CREA). The content on this website is owned or controlled by CREA. By accessing this website, the user agrees to be bound by these terms of use as amended from time to time, and agrees that these terms of use constitute a binding contract between the user, EXIT Realty PEI, and CREA.
Copyright
The content on this website is protected by copyright and other laws, and is intended solely for the private, non-commercial use by individuals. Any other reproduction, distribution or use of the content, in whole or in part, is specifically prohibited. Prohibited uses include commercial use, “screen scraping”, “database scraping”, and any other activity intended to collect, store, reorganize or manipulate the content of this website.
Trademarks
REALTOR®, REALTORS®, and the REALTOR® logo are certification marks that are owned by REALTOR® Canada Inc. and licensed exclusively to The Canadian Real Estate Association (CREA). These certification marks identify real estate professionals who are members of CREA and who must abide by CREA’s By-Laws, Rules, and the REALTOR® Code. The MLS® trademark and the MLS® logo are owned by CREA and identify the professional real estate services provided by members of CREA.
Liability and Warranty Disclaimer
The information contained on this website is based in whole or in part on information that is provided by members of CREA, who are responsible for its accuracy. CREA reproduces and distributes this information as a service for its members, and assumes no responsibility for its completeness or accuracy.
Amendments
EXIT Realty PEI may at any time amend these Terms of Use by updating this posting. All users of this site are bound by these amendments should they wish to continue accessing the website, and should therefore periodically visit this page to review any and all such amendments.
Commute Calculator
Explore commute times from 8847 Route 11, Abrams Village, PE C0B 2E0.