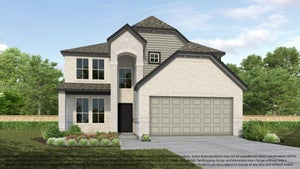
406 Ruby Ford DriveCove, TX 77523
Windcress · Chambers County
Description
Welcome to the stunning Haskell floor plan by Pulte Homes, offering 2,055 sq. ft. of thoughtfully designed living space with 4 bedrooms, 3 full bathrooms, and a versatile flex room perfect for a home office, playroom, or additional living area. Situated on an oversized homesite, this home showcases designer finishes throughout. The gourmet kitchen features Silestone countertops, an oversized island ideal for entertaining, Avery Cone pendant lights, 42" Karmel cabinetry with crown molding, and a stylish 4" hexagon tile backsplash. Home chefs will appreciate the upgraded appliance package, including a 36" gas cooktop, designer range hood, built-in microwave, and built-in oven. The open-concept layout connects the kitchen, dining, and gathering areas, while Taupe EVP flooring flows throughout the main living spaces. The spacious owner's retreat offers a luxurious escape, and three additional bedrooms and two full baths provide room for family and guests. Schedule your tour today!
Property Information
- Property type
- Residential
- Sub-type
- Single Family Residence
- Style
- Contemporary/Modern
- Year built
- 2026
- Living area
- 2,055 Sq Ft
- Lot size
- 0.22 acres
- Lot dimensions
- 90 x 120
- Garage spaces
- 2
- Parking spaces
- 2
- Days on market
- 61
- MLS® Listing#
- 73589166
Property Features
- Interior
- Walk-In Closet(s) · Kitchen Island · Pantry · Stone Counters · Double Vanity · Soaking Tub
- Appliances
- ENERGY STAR Qualified Appliances · Water Heater · Disposal · Gas Oven · Microwave · Gas Cooktop · Dishwasher
- Cooling
- Electric
- Heating
- Natural Gas
- Flooring
- Carpet · Vinyl
- Parking
- Attached
- Laundry
- Electric Dryer Hookup · Washer Hookup
- Patio
- Covered
- Fencing
- Back Yard
- Lot features
- Subdivided
- Construction
- Wood Siding
- Foundation
- Slab
- Roof
- Composition
- Windows
- Window Coverings
- Sewer
- Public Sewer
- Water source
- Public
Rooms
First
- Bedroom10'-0" x 11'-0"
- Bedroom11'-9" x 11'-2"
- Bedroom12'-2" x 10'-9"
- Dining Room14'-7" x 10'-11
- Living Room15'-10" X 14'-8
- Master Bedroom13'-0" X 12'-5"
Schools
- Elementary
- Barbers Hill South Elementary School
- Middle
- Barbers Hill South Middle School
- High
- Barbers Hill High School
Financial Details
- HOA
- $900 / Annually
- Parcel number
- 70373
Directions
Get on I-45 N Follow I-10 E to E Freeway Service Rd/Interstate 10 Service Rd in Chambers County. Exit from I-10 E Take exit 48A to merge onto I-10 E toward Beaumont for 32 miles Exit onto E Freeway Service Rd/Interstate 10 Service Rd Take Farm-to-Market 1409 and FM 565 E to Bens Landing Merge onto E Freeway Service Rd/Interstate 10 Service Rd Turn Right onto FM 1409 Turn left onto FM 565 E Turn on Bens Landing to enter the neighborhood. On the right is the Pulte Model Home.
Listing Courtesy: Pulte Homes MLS - 8329125600
Last Updated: 2026-08-27T00:00:00.000Z
Commute Calculator
Explore commute times from 406 Ruby Ford Drive, Cove, TX 77523.