


2220 Springwood Drive CReston, VA 20191
BRISTOL HOUSE · FAIRFAX County
Description
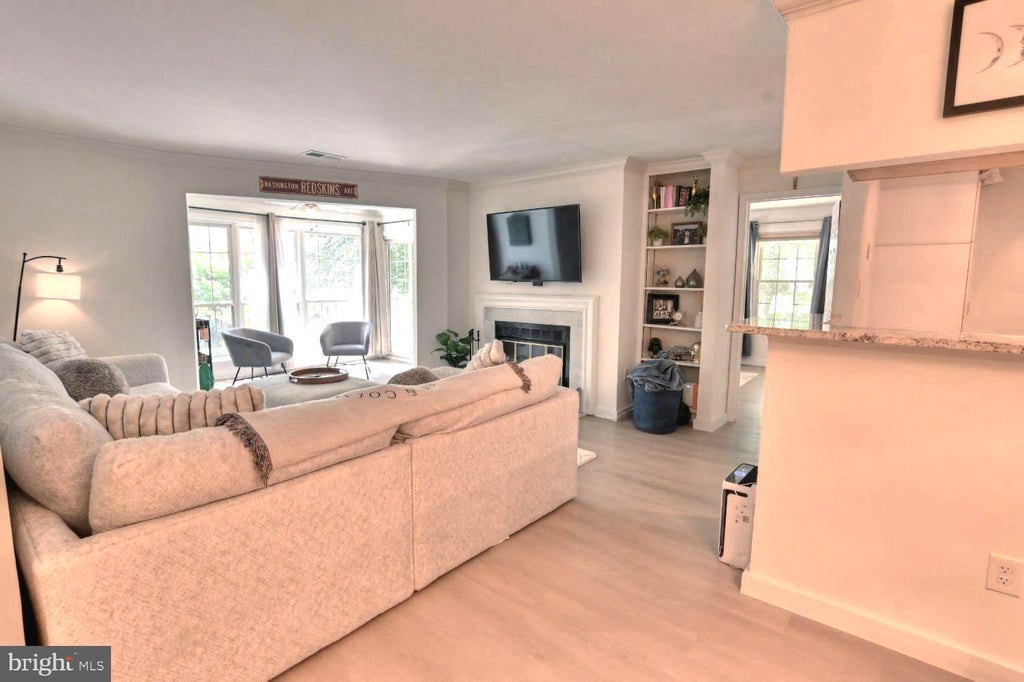
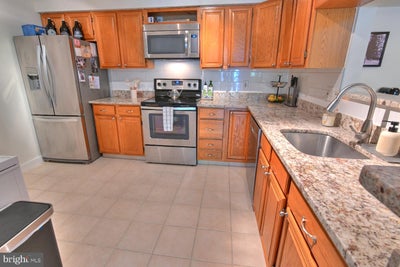
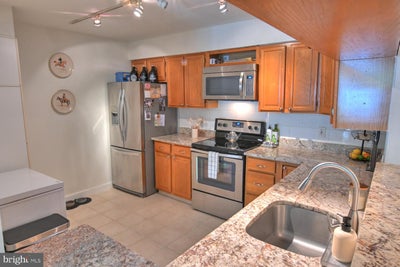
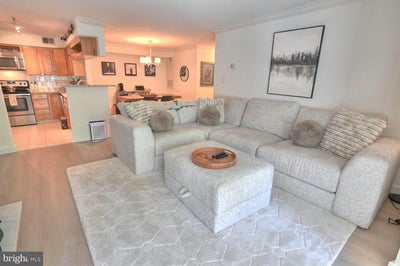
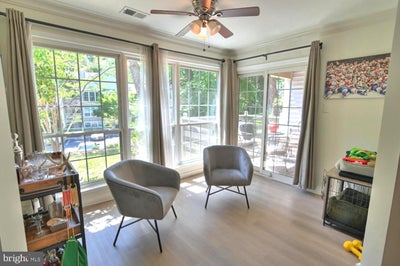
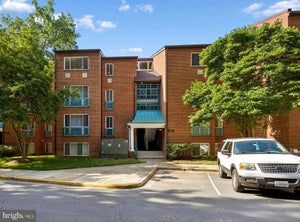
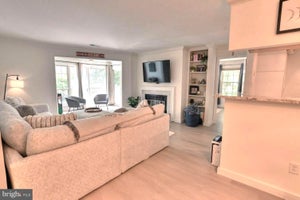
Bright and beautifully renovated this inviting two-bedroom, two-bath condo offers the perfect blend of modern style, comfort, and convenience in sought-after Bristol House. Recently updated throughout with new flooring, fresh paint, and two beautifully renovated bathrooms, the home creates a warm and welcoming feel from the moment you enter. The spacious open layout features crown molding, a wood-burning fireplace, custom built-in bookcase, and separate dining area, creating comfortable living spaces ideal for both everyday living and entertaining. The updated kitchen offers granite countertops, stainless steel appliances, ceramic tile flooring, abundant cabinetry, and a built-in pantry for added storage and functionality. A convenient entry hall closet provides additional storage space upon entering the home, while the in-unit washer and dryer add everyday convenience. Both bedrooms are generously sized with customized walk-in closets and ceiling fans. The primary suite includes a beautifully renovated private full bath, while the second bedroom offers direct access to a renovated dual-entry full bath that also serves guests. A bright sunroom overlooking the private patio and peaceful treed views provides the perfect space to relax, work from home, or enjoy your morning coffee. Dedicated parking space included. Ideally located within walking distance to pools, tennis courts, walking trails, and Reston Association amenities, this home is also just minutes to South Lakes Shopping Center, Lake Audubon, Lake Thoreau, and the Wiehle-Reston East Metro Station. Offering the perfect balance of comfort, convenience, and the Reston lifestyle, this exceptional condo truly feels like home. This property also presents as an amazing investment property at a minimum cap rate of 5.6. It would be a great fit for someone looking for a similar investment.
Property Information
- Property type
- Residential
- Sub-type
- Condominium
- Style
- Unit/Flat
- Year built
- 1986
- Stories
- 3
- Living area
- 1,255 Sq Ft
- Zoning
- 370
- Days on market
- 75
- MLS® Listing#
- VAFX2314630
Property Features
- Interior
- Pantry · Walk-In Closet(s) · Built-in Features · Open Floorplan
- Exterior
- Lighting
- Appliances
- Range · Electric Water Heater · Washer · Built-In Range · Dishwasher · Disposal · Stainless Steel Appliance(s) · Refrigerator · Washer/Dryer Stacked · Microwave · Dryer
- Cooling
- Central Air · Ceiling Fan(s) · Electric
- Heating
- Electric · Heat Pump
- Flooring
- Laminate · Ceramic Tile
- Fireplace
- Wood Burning
- Pool
- Community
- Parking
- Assigned · Lighted · Paved · Parking Lot
- Laundry
- Laundry Room · Washer Hookup · Main Level
- Patio
- Patio
- Lot features
- Corner Lot · Private
- Construction
- Aluminum Siding · Vinyl Siding
- Windows
- Window Coverings · Window Treatments
- Security
- Smoke Detector(s)
- Community
- Pool · Sidewalks · Street Lights
- Utilities
- Cable Available · Water Available · Sewer Available · Electricity Available
- Sewer
- Public Sewer
- Water source
- Public
Rooms
Main
- Sun/Florida Room
- Bathroom 1
- Bathroom 2
- Bedroom 1
- Bedroom 2
- Dining Room
- Laundry
- Living Room
Schools
- District
- FAIRFAX COUNTY PUBLIC SCHOOLS
Financial Details
- HOA
- $890 / AnnuallyAssociation: RESTON ASSOCIATION
- Annual taxes
- $4,640Tax year 2025
- Assessed value
- $389,650
- Parcel number
- 0262 19 0108B
Directions
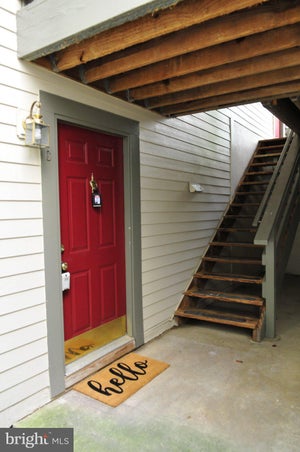
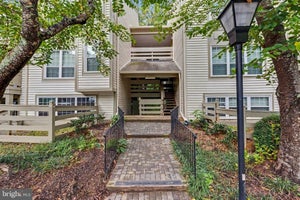
Use GPS or From Reston Parkway turn left onto South Lakes Drive, turn right on Springwood Drive. Building will be on your right. Take stairs down to Unit C on right (although tax record shows #108B).
Listing Courtesy: Long & Foster Real Estate, Inc. - 7034373800
RESTON Market Statistics
How this home compares to 205 active listings in RESTON, VA
| RESTON median | This listing | |
|---|---|---|
| Median listing price | $528,571 | $369,999 |
| Median days on market | 38 | 75 |
| Median Sq Ft | 1,317 | 1,255 |
| Median price / Sq Ft | $370 | $295 |
Market statistics compiled from active EXIT Realty® and MLS listings in RESTON, VA.
Commute Calculator
Explore commute times from 2220 SPRINGWOOD DRIVE C, RESTON, VA 20191.
More homes to consider
View similar homes View nearby homes$2,750/mo
Nearby< 0.1 mi2 bd, 2 ba, 1,255 Sq Ft
2220 Springwood Drive Unit CReston, VA 20191#VAFX2333388


Similar Home Values
Comparable nearby listings and their asking prices.
| Address | Price | Beds | Baths | Sq Ft |
|---|---|---|---|---|
| 2221 LOVEDALE LANE C, RESTON, VA | $370,000 | 2 | 2 | 928 |
| 2316 HUNTERS RUN DRIVE, RESTON, VA | $359,950 | 2 | 2 | 1,324 |
| 11841 SHIRE COURT 31D, RESTON, VA | $350,000 | 2 | 1 | 1,073 |
| 11717 KARBON HILL COURT 712B, RESTON, VA | $344,000 | 2 | 1 | 1,103 |


