10234 Variel 5Chatsworth, CA 91311
Los Angeles County
Description
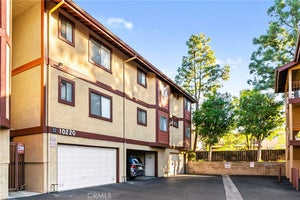
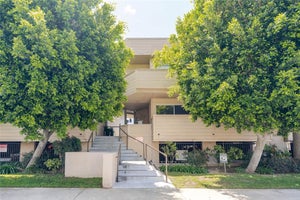
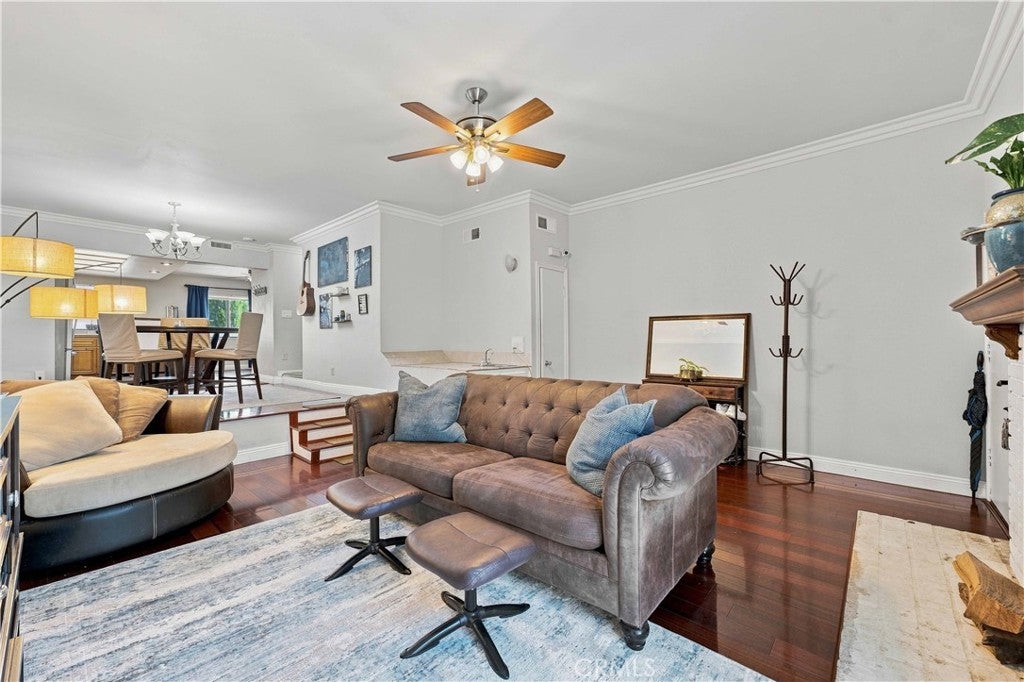
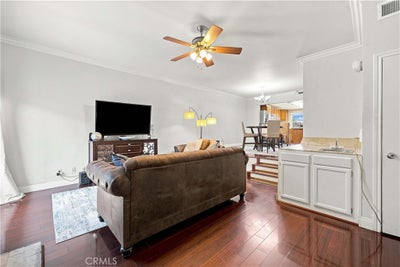
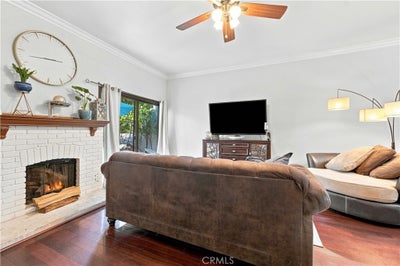
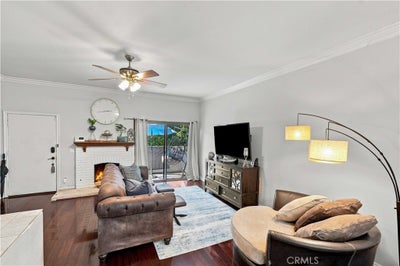
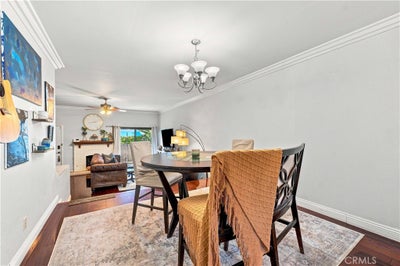
Welcome to this 2-bedroom, 2.5-bathroom multilevel Chatsworth townhome with a versatile downstairs bonus room, offering approximately 1,510 sq. ft. of flexible living space. The main living area features a large kitchen with a center island, eating area, and gas stove, providing plenty of space for meal preparation and entertaining. The kitchen features slate flooring and flows seamlessly into the dining room and spacious living room, both accented by warm wood flooring. A cozy fireplace in the living room creates a welcoming atmosphere for relaxing and gathering. Upstairs, the home features a spacious primary suite with plenty of room to relax, along with a second comfortable bedroom and a loft. The loft is ideal for a home office, reading area, media space, or additional lounge. A separate bonus room downstairs adds valuable additional space for a home gym, office, guest area, or creative studio. The downstairs area features newer vinyl plank flooring. Convenience is enhanced by a dedicated laundry room and attached 2-car garage, while the multilevel floor plan provides distinct spaces for living, working, and relaxing. The building also features a pool, offering a great place to unwind.Ideally located close to the Chatsworth library, shopping, dining, and everyday conveniences, this townhome combines comfort, functionality, and style. With its spacious layout, additional bonus room, and desirable community amenities, it is an excellent opportunity for buyers seeking a home with room to accommodate a variety of needs.
Property Information
- Property type
- Residential
- Sub-type
- Townhouse
- Structure type
- Multi Family
- Year built
- 1981
- Stories
- 3
- Living area
- 1,510 Sq Ft
- Lot size
- 0.62 acres
- Garage spaces
- 2
- Parking spaces
- 2
- Days on market
- 23
- MLS® Listing#
- SR26228002
Property Features
- Interior
- Ceiling Fan(s) · Eat-in Kitchen · Walk-In Closet(s)
- Appliances
- Dishwasher · Gas Cooktop · Gas Oven · Water Heater
- Cooling
- Central Air
- Heating
- Central
- Flooring
- Vinyl · Wood
- Fireplace
- Living Room
- Pool
- Community · Association
- Parking
- Attached · Garage Faces Side
- Laundry
- Laundry Room
- Community
- Sidewalks · Pool
- Utilities
- Natural Gas Connected · Sewer Connected · Water Connected
- Sewer
- Public Sewer
- Water source
- Public
Rooms
- Other
- Bathroom
- Bedroom
- Bonus Room
- Dining Room
- Kitchen
- Laundry
- Living Room
- Loft
- Master Bathroom
- Master Bedroom
Financial Details
- HOA
- $712 / MonthlyAssociation: Angelica Townhomes
- Parcel number
- 2747004102
Directions
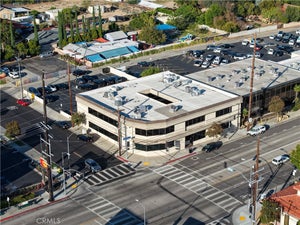
South on Variel Ave. from Devonshire St. On left, after Chatsworth library
Listing Courtesy: Rodeo Realty - 818-613-6944
Presented by: Wendy Dern
Licensed in the state of California.
Commute Calculator
Explore commute times from 10234 Variel 5, Chatsworth, CA 91311.