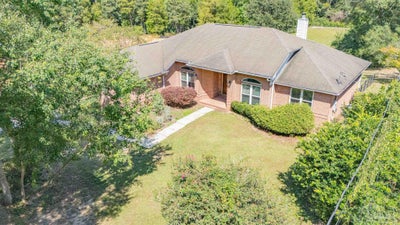

5212 Crystal Creek DrPace, FL 32571
Crystal Creek · Santa Rosa County
Description
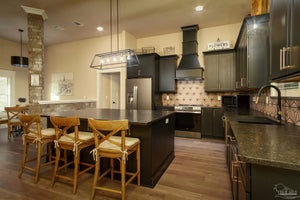
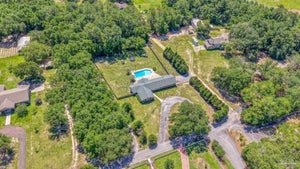
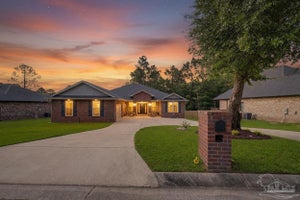
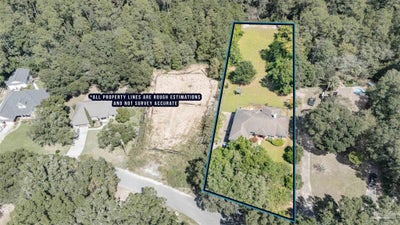
Cul-de-sac?, clear creek frontage?, 1 acre of yard?, what else could you ask for...Oh YEA... Walkout basement?, fenced dog yard?, large deck for entertaining?... This property HAS IT ALL! The large front yard provides mature trees and plenty of shade. The FRONT ENTRANCE has multiple flower beds to grow your favorite flowers or shrubs. As you enter the house, you will see the CONTINUOUS LVP FLOORING throughout the main areas. The sunken DINING AREA just off the front of the house provides plenty of space for your big table. Located just off the KITCHEN you can easily entertain and stay close to family and friends. The kitchen has BUTCHER BLOCK COUNTERTOPS, tile backsplash, and stainless steel appliances. The ISLAND has room for bar stools and the eating nook gives more space to have a nice table overlooking the BACK DECK and BACK YARD. The FAMILY ROOM is open with high ceilings and has a WOOD BURNING FIREPLACE to enjoy in the cold nights! There is an OFFICE just off the family room with tons of BUILT IN BOOKCASES and high ceilings. Off this side of the house, you will see 2 BEDROOMS and a roomy FULL BATHROOM. The opposite side of the house has a MASTER BEDROOM with a glass door for the access to the LARGE WOODEN DECK. The MASTER BATHROOM has a TILED SHOWER and a large JETTED GARDEN TUB. Water closet and walk in closet also here for convenience. The INDOOR LAUNDRY room is off the kitchen side and has access to the MOTHER-IN-LAW suite or BONUS ROOM with an ATTACHED FULL BATHROOM. You can have independent access here from the GARAGE and WALKOUT BASEMENT. The basement leads you out to the BACK YARD and has a walkway to ANOTHER STORAGE ROOM under the large GLASSED IN SUNROOM! The backyard appears to go on forever... it ends at the CLEAR WATER CREEK. Relax here and listen to the sounds of the running water! Might even see a BASS passing by. Schedule your showing now...
Property Information
- Property type
- Residential
- Sub-type
- Single Family Residence
- Style
- Craftsman
- Year built
- 1993
- Living area
- 2,728 Sq Ft
- Lot size
- 1.10 acres
- Garage spaces
- 2
- Parking spaces
- 2
- Days on market
- 54
- MLS® Listing#
- 689865
Property Features
- Interior
- Pantry · Bookcases · Ceiling Fan(s) · High Ceilings · High Speed Internet · Recessed Lighting · Track Lighting · Vaulted Ceiling(s)
- Exterior
- Fire Pit · Rain Gutters
- Appliances
- Electric Water Heater · Dishwasher · Refrigerator · Microwave
- Cooling
- Ceiling Fan(s) · Central Air
- Heating
- Central · Fireplace(s)
- Flooring
- Tile · Carpet
- Basement
- Unfinished
- Pool
- None
- Laundry
- Inside · Laundry Room
- Patio
- Deck · Porch
- Lot features
- Cul-De-Sac · Waterfront
- Construction
- Brick
- Foundation
- Slab
- Roof
- Shingle
- Windows
- Insulated Windows · Double Pane Windows · Blinds
- Utilities
- Cable Available
- Sewer
- Septic Tank
- Water source
- Public
Rooms
First
- Bedroom 611.3x14
- Basement15x33
- Bathroom 16x9
- Bedroom 111.5x13
- Bedroom 219.5x20
- Dining Room12x13.5
- Kitchen13x18.5
- Living Room17.5x18
- Master Bedroom15.6x16
- Office12x15
Schools
- Elementary
- Pea Ridge
- Middle
- AVALON
- High
- Pace
Financial Details
- HOA
- None
- Parcel number
- 011N29081500A000280
Directions
From Hamilton Bridge Rd turn onto Jim Dandy Ln then a right onto Crystal Creek Dr. Property will be on the left just at the start of the cul-de-sac.
Listing Courtesy: Coldwell Banker Realty - 8507368050
Commute Calculator
Explore commute times from 5212 Crystal Creek Dr, Pace, FL 32571.