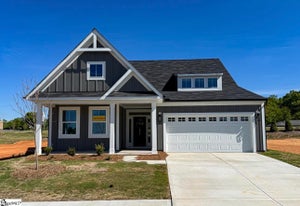
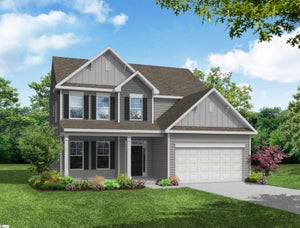
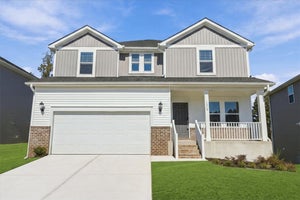
1813 Betsy Ross DriveMoore, SC 29369
Founders Club · Spartanburg County
Description
Weekly Open Houses: Join us every Saturday, 11:00 AM–5:00 PM, and every Sunday, 2:00 PM–5:00 PM. Schedule subject to change. Please verify current open house times before attending. New construction. 4 bedrooms, 3 bathrooms, and a 2-car garage. The main level features a foyer with upgraded trim and a home office with French doors. The open-concept kitchen, dining area, and family room are located at the back of the home. The kitchen includes a built-in microwave/oven combination, gas cooktop, stainless steel range hood and dishwasher, quartz countertops, backsplash, LED lighting, and pendant fixtures. The family room includes a gas-log fireplace. A guest suite with full bath is located on the main level. Upstairs includes a large loft, two secondary bedrooms, a hall bathroom, laundry room and the oversized primary suite. The primary bathroom features a tiled walk-in shower, dual sinks, and a large walk-in closet. All bathrooms include upgraded cabinetry, plumbing, and lighting. Additional features include enhanced vinyl plank flooring, structured wiring, a built-in pest control system, and a finished garage with drywall, paint, lighting, and electrical outlets. Community amenities include two pickleball courts. Some photos in this listing have been virtually staged with furniture and decor for illustrative purposes only
Property Information
- Property type
- Residential
- Sub-type
- Single Family Residence
- Style
- Traditional
- Year built
- 2025
- Stories
- 2
- Living area
- 2,438 Sq Ft
- Lot size
- 0.16 acres
- Lot dimensions
- 55 x 124 x 55 x 124
- Garage spaces
- 2
- Parking spaces
- 2
- Days on market
- 418
- MLS® Listing#
- 1568114
Property Features
- Interior
- High Ceilings · Walk-In Closet(s) · Pantry
- Exterior
- Balcony
- Appliances
- Dishwasher · Disposal · Self Cleaning Oven · Electric Oven · Free-Standing Electric Range · Range · Microwave · Gas Water Heater · Tankless Water Heater
- Cooling
- Central Air · Electric
- Heating
- Forced Air · Natural Gas
- Flooring
- Carpet · Ceramic Tile · Vinyl
- Fireplace
- Gas Log
- Basement
- None
- Parking
- Attached · Paved · Garage Door Opener · Garage
- Laundry
- Electric Dryer Hookup · Laundry Room · Upper Level
- Patio
- Front Porch · Rear Porch
- Construction
- Concrete · Stone
- Foundation
- Slab
- Roof
- Composition
- Windows
- Insulated Windows
- Security
- Smoke Detector(s)
- Community
- Street Lights · Sidewalks
- Utilities
- Underground Utilities · Cable Available
- Sewer
- Public Sewer
- Water source
- Public
Rooms
Second
- Bedroom 210x13
- Bedroom 311x13
- Kitchen11x12
- Master Bedroom13x17
Main
- Bedroom 411x11
- Family Room16x20
Schools
- Elementary
- Anderson Mill
- Middle
- RP Dawkins
- High
- Dorman
Financial Details
- HOA
- $500 / Annually
- Parcel number
- 0624000635200
Listing Courtesy: Eastwood Homes - 8642869670
Presented by: Kirby K Britt