
481 Chute RoadBear River, NS B0S 1B0
Annapolis
Description
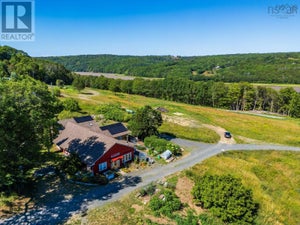
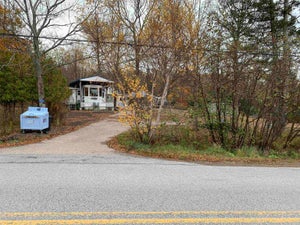
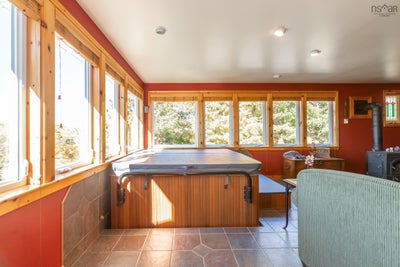
Secluded waterfront homestead. This exceptional country house feels like it is carved out of the Tuscan landscape, imagine rolling fields, cedars, extensive (900 feet) beautiful river frontage. Days spent riding horses, boating, gardening, enjoying wild & bird life,( nesting eagles on your doorstep). Enjoy privacy, southern exposure, rich soil, only a short stroll from village services. The house offers 5 spacious bedrooms, 3 bathrooms, attached garage, finished basement & party sized deck overlooking the Bear River. A place with limitless possibilities grounded in nature. Please note that adjacent land and barn might be available to purchase.
Property Information
- Property type
- Farm
- Sub-type
- Single Family Residence
- Year built
- 1940
- Stories
- 2
- Living area
- 2,385 Sq Ft
- Lot size
- 18.25 acres
- Garage spaces
- 1
- Parking spaces
- 1
- Ownership
- Freehold
- Zoning
- mixed use
- Days on market
- 56
- MLS® Listing#
- 202623038
Property Features
- Interior
- See Remarks · High Speed Internet
- Appliances
- Cooktop · Dishwasher · Dryer · Washer · Refrigerator
- Heating
- Wood Stove · Floor Furnace · Baseboard · Forced Air · Ductless · Oil
- Flooring
- Carpet · Ceramic Tile · Hardwood · Vinyl
- Fireplace
- Wood Burning Stove
- Basement
- Full · Partially Finished · Walk-Out Access
- Parking
- Attached · Paved
- Patio
- Deck · Terrace
- Fencing
- Partial
- Lot features
- Cleared · Wooded · Sloped · Waterfront
- Construction
- Shingle Siding
- Foundation
- Block
- Roof
- Asphalt
- Security
- Security System
- Other structures
- Barn(s) · Shed(s) · Greenhouse
- Community
- Park · Playground
- Utilities
- Cable Available · Cable Connected · Electricity Connected · Phone Connected
- Sewer
- Septic Tank
- Water source
- Well
Rooms
Lower Level
- Den/Office18'11 x 9'1
- Bathroom 39'3 x 5'5
- Bedroom 515'4 x 13'5
- Laundry11'8 x 9'1
- Workshop15'5 x 9'1
3rd Level
- Primary Bedroom25'10 x 11'10
Main Floor
- Den/Office12 x 9'2
- Sun Room15'1 x 9'9
- Bathroom 18 x 4
- Dining Room23'6 x 17'6
- Great Room26'5 x 19'4
- Kitchen11'1 x 9'1
2nd Level
- Bathroom 28'4 x 8'4
- Bedroom 118'8 x 9'1
- Bedroom 212'4 x 10'4
- Bedroom 313 x 8'4
Schools
- Elementary
- Clark Rutherford Memorial School
- Middle
- Annapolis West Education Centre
- High
- Annapolis West Education Centre
Financial Details
- Assessed value
- $337,500
- Parcel number
- 05050067
Directions
Chute Road in Bear River, watch for sign
Listing Courtesy: RE/MAX Banner Real Estate(Annapolis Royal)
Commute Calculator
Explore commute times from 481 Chute Road, Bear River, NS B0S 1B0.