925 Purmela StLeander, TX 78641
Edgewood · Williamson County
Description
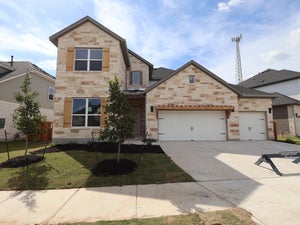
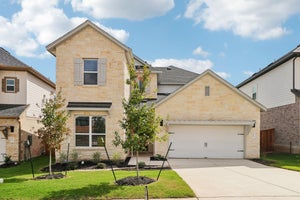
The Kestrel plan offers an expansive and highly flexible two-story layout designed to accommodate a wide range of lifestyles. Downstairs feature a study just off the entry, powder bath, and our newest feature lies just beyond. A Junior Suite equipped with large 17' x 13' bedroom, with dual vanity, and large walk-in closet. It's perfect for short term or long term guests. The first floor is centered around a spacious family room with a volume ceiling, creating an open and inviting atmosphere that flows seamlessly into the kitchen and breakfast area. The kitchen features an oversized island, walk-in pantry and a generous workspace in the gourmet kitchen. Privately situated on the main level, the owner’s suite offers a spacious retreat complete with a large walk-in closet and walk-in shower. The second floor expands the living space with a large game room that overlooks portions of the home below, contributing to the open and connected feel of the design. Three additional bedrooms, all with walk-in closets, and two full baths round out the space. Ready in December!
Property Information
- Property type
- Residential
- Sub-type
- Single Family Residence
- Style
- 1st Floor Entry / Multi-level Floor Plan
- Year built
- 2026
- Living area
- 3,277 Sq Ft
- Lot size
- 0.17 acres
- Lot dimensions
- 60x125
- Garage spaces
- 2
- Parking spaces
- 4
- Ownership
- Common
- Days on market
- 24
- MLS® Listing#
- 4185061
Property Features
- Interior
- Breakfast Bar · Ceiling Fan(s) · Double Vanity · Kitchen Island · Open Floorplan · Pantry · Recessed Lighting · Walk-In Closet(s) · Wired for Data · Master Downstairs · High Speed Internet · High Ceilings
- Exterior
- Rain Gutters · Lighting · Private Yard
- Appliances
- Built-In Gas Oven · Dishwasher · Disposal · ENERGY STAR Qualified Appliances · Gas Cooktop · Microwave · Self Cleaning Oven · Stainless Steel Appliance(s) · Water Heater · Tankless Water Heater · Range Hood
- Cooling
- Ceiling Fan(s) · Central Air · Electric · ENERGY STAR Qualified Equipment · Zoned
- Heating
- Central · ENERGY STAR Qualified Equipment · Natural Gas · Zoned
- Flooring
- Carpet · Tile · Vinyl
- Fireplace
- None
- Pool
- None
- Parking
- Attached · Driveway · Garage · Garage Door Opener · Garage Faces Front · Inside Entrance
- Laundry
- Laundry Room · Main Level · Inside
- Patio
- Covered
- Fencing
- Fenced · Back Yard · Full · Gate · Privacy · Wood
- Lot features
- Back Yard · Corner Lot · Front Yard · Landscaped · Sprinklers In Rear · Sprinklers In Front
- Construction
- Brick Veneer · HardiPlank Type · Blown-In Insulation · Cement Siding · Stone Veneer
- Foundation
- Slab
- Roof
- Composition
- Windows
- Blinds · Double Pane Windows · ENERGY STAR Qualified Windows · Low Emissivity Windows · Screens
- Security
- Smoke Detector(s)
- Other structures
- Residence
- Community
- Playground · Pool · Sidewalks · Street Lights
- Utilities
- Cable Available · Electricity Available · Natural Gas Available · Phone Available · Sewer Available · Underground Utilities · Water Available
- Sewer
- Public Sewer
- Water source
- Public
Rooms
Main
- Primary Bedroom
- Primary Bathroom
- Kitchen
Schools
- Elementary
- Tarvin
- Middle
- Stiles
- High
- Rouse
Financial Details
- HOA
- $70 / MonthlyAssociation: Edgewood
- Annual taxes
- $10,475Tax year 2026
- Assessed value
- $644,990
- Parcel number
- R668822
Directions
If using GPS: Search for Williamson County Regional Park (3005 CR 175 Leander TX 78641) and travel North on CR 175, and the community will be on your right about 2 1/2 miles past the park.
Listing Courtesy: M/I Homes Realty - (512) 241-0848
Last Updated: 2026-10-28T00:00:00.000Z
Commute Calculator
Explore commute times from 925 Purmela ST, Leander, TX 78641.