

713 Dockside ParkLexington, KY 40515
The Peninsula · Fayette County
Description
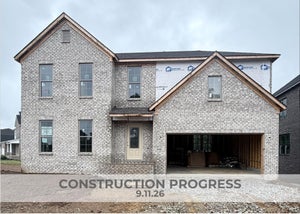
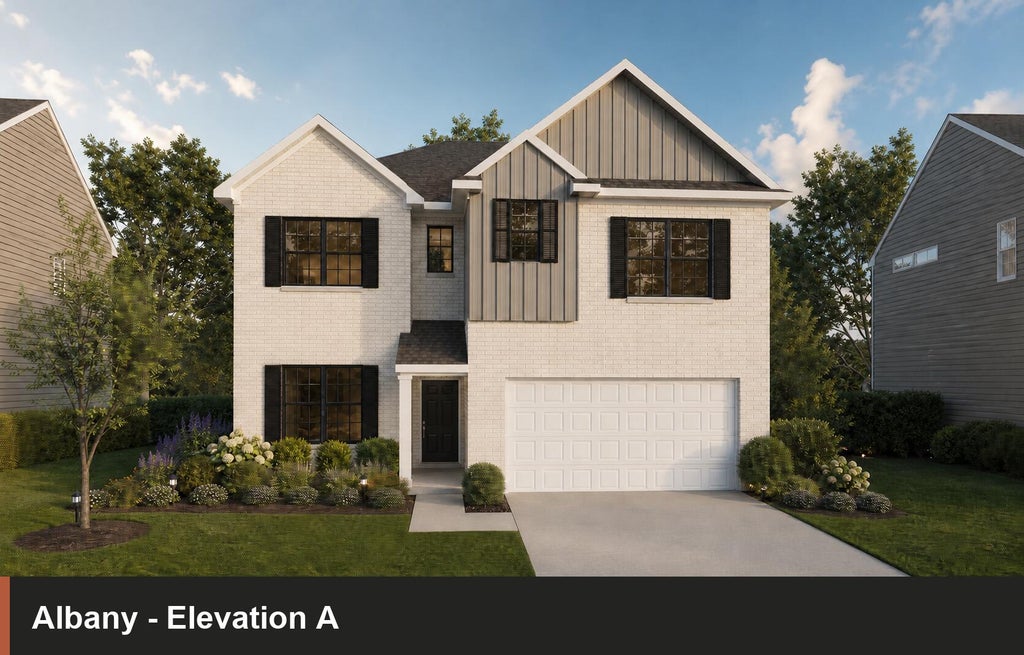
This homes is at Slab Stage.. The Albany is a spacious two story plan that makes great use of available square footage, including a luxurious primary bedroom suite, and includes a two story covered patio/deck. It also foregoes the formal living room in favor of a spacious flex area, open family room, study or fifth bedroom, and a covered patio. A two story foyer creates an open entry, and the very open layout of the family room, kitchen, and breakfast area create a large shared living space. Nine foot ceilings are standard on the first floor. The family room adjoins the covered patio, and the first floor study/fifth bedroom is located at the rear of the home. The upstairs primary bedroom suite is accessed by double doors, and includes a tray ceiling in the bedroom, a private sitting room, private access to a spacious covered deck, a room-sized closet, and luxury bath with corner garden tub, separate shower, separate vanities, and enclosed commode area. A spacious upstairs hall opens to three more bedrooms, two of which share a bath, and to the home's third full bath, utility room, and second linen closet. Two exterior elevations are offered, both featuring a covered entry and a multi-layered hip-and gable roof design, incorporating both brick and shake siding on the front of the home. Job# 63PB
Property Information
- Property type
- Residential
- Sub-type
- Single Family Residence
- Structure type
- House
- Year built
- 2026
- Living area
- 3,106 Sq Ft
- Lot size
- 0.18 acres
- Garage spaces
- 2
- Days on market
- 5
- MLS® Listing#
- 26031007
Property Features
- Interior
- Walk-In Closet(s)
- Appliances
- Disposal · Dishwasher · Range
- Cooling
- Electric · Zoned
- Heating
- Forced Air · Zoned
- Flooring
- Carpet · Other
- Fireplace
- Family Room
- Parking
- Driveway · Garage Door Opener
- Laundry
- Electric Dryer Hookup · Washer Hookup
- Construction
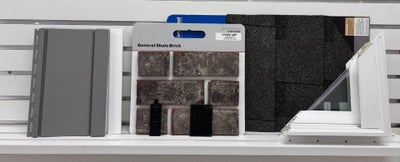
- Brick Veneer · Vinyl Siding
- Foundation
- Slab
- Windows
- Screens
- Sewer
- Public Sewer
- Water source
- Public
Rooms
Second
- Primary Bedroom
- Bathroom 1
- Bathroom 2
- Bathroom 3
- Bedroom 2
- Bedroom 3
- Bedroom 4
- Utility Room
First
- Foyer
- Bathroom 4
- Bedroom 5
- Den
- Family Room
- Kitchen
Schools
- Elementary
- Brenda Cowan
- Middle
- Edythe J. Hayes
- High
- Henry Clay
Financial Details
- HOA
- $180 / Annually
Directions
Richmond Rd. south, right on Man O War, left on Beaver Creek, straight back to The Peninsula.

Listing Courtesy: Christies International Real Estate Bluegrass - 8592451179
Last Updated: 2026-11-11T00:00:00.000Z
Commute Calculator
Explore commute times from 713 Dockside Park, Lexington, KY 40515.