312 Crescent AvenueMelissa, TX 75454
Auburndale · Collin County
Description
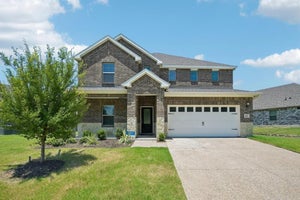
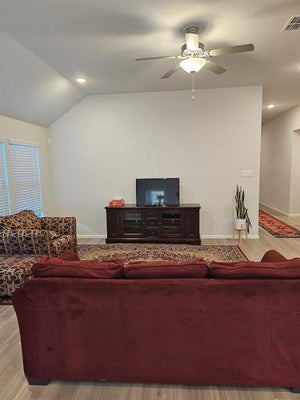
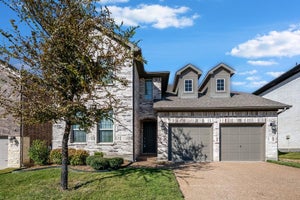
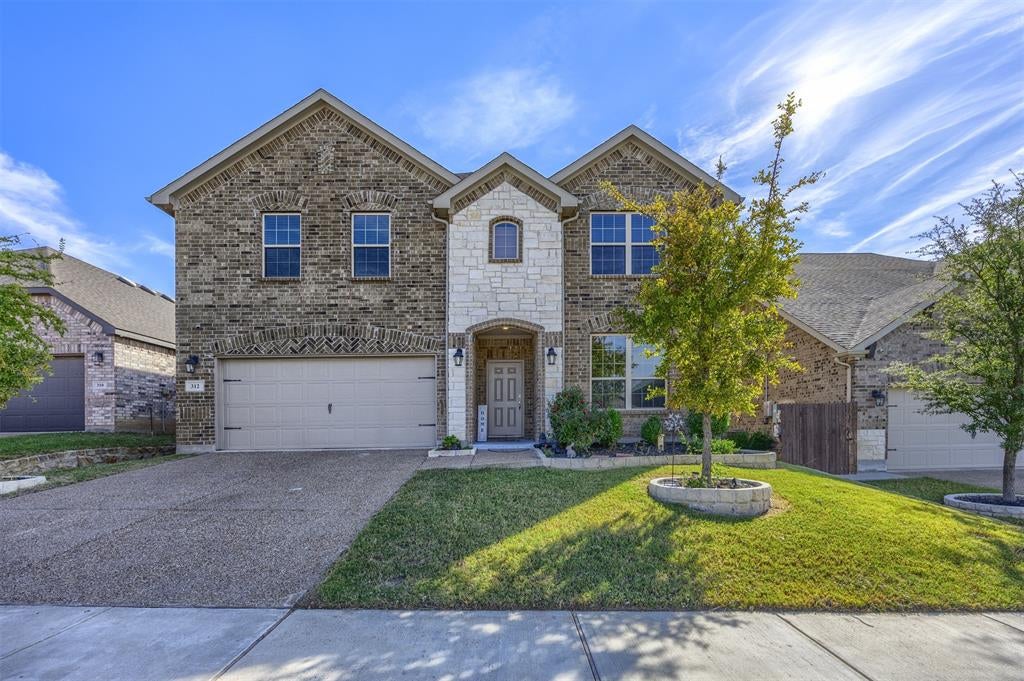
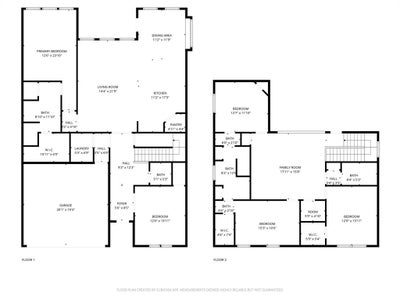
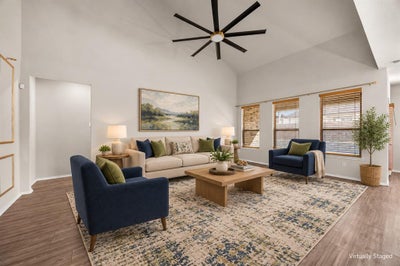
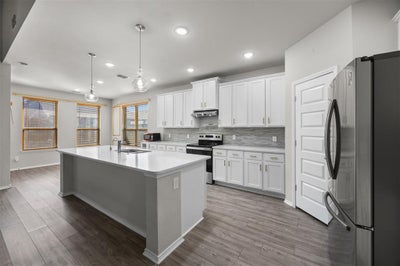
FOR LEASE! Beautiful two-story home in the Auburndale master-planned community, zoned to Melissa ISD. This open-concept floor plan offers 5 bedrooms plus 4 full bathrooms. The primary suite is tucked in the back of the home on the first floor for added privacy. The other secondary bedroom downstairs can be used as a guest bedroom or office. While upstairs features 3 secondary bedrooms, a spacious game room, and a full bathroom and a Jack-and-Jill bathroom. The game room has a built in with a TV. The bright, open kitchen features a large island, stainless steel appliances, and ample counter space. The kitchen flows seamlessly into the breakfast area and family room, creating a welcoming setting for everyday living and entertaining. The refrigerator, washer and dryer are included in the rental price for your convenience. For extra savings on your electricity bill the home has solar panels which helps reduce your electricity bill. In addition the home comes with a whole house water softener and whole house water purification system. You will enjoy the back patio with a motorized screen keeping the bugs away! The home also has Govee Outdoor Lights for your enjoyment. Enjoy convenient access to Highways 75 and 121, with shopping, dining, and entertainment nearby, including H-E-B, Buc-ee’s, and retail centers along US-380 and US-75. This home offers spacious living, a flexible layout, and a convenient location making this home an excellent lease opportunity. Owner is looking for a 6 month to 1 year lease. Schedule your showing today!
Property Information
- Property type
- Residential Lease
- Sub-type
- Single Family Residence
- Style
- Traditional
- Year built
- 2021
- Stories
- 2
- Living area
- 3,068 Sq Ft
- Lot size
- 0.13 acres
- Lot dimensions
- 51x111
- Garage spaces
- 2
- Days on market
- 15
- MLS® Listing#
- 21414392
Property Features
- Interior
- Eat-in Kitchen · Kitchen Island · Open Floorplan · Pantry · Vaulted Ceiling(s) · Walk-In Closet(s) · Wired for Data · High Speed Internet · Smart Home
- Exterior
- Rain Gutters · Private Yard
- Appliances
- Water Purifier · Dishwasher · Disposal · Dryer · Electric Cooktop · Electric Oven · Electric Water Heater · Microwave · Refrigerator · Vented Exhaust Fan · Washer · Water Softener
- Cooling
- Ceiling Fan(s) · Central Air · Electric
- Heating
- Exhaust Fan · Active Solar · Central · Electric
- Flooring
- Carpet · Vinyl
- Parking
- Garage · Garage Door Opener · Garage Faces Front · Lighted · Attached
- Laundry
- Electric Dryer Hookup · Washer Hookup
- Patio
- Covered · Patio · Rear Porch · Screened
- Fencing
- Wood
- Lot features
- Interior Lot · Landscaped · Subdivided
- Construction
- Brick
- Foundation
- Slab
- Roof
- Shingle
- Windows
- Window Coverings
- Security
- Carbon Monoxide Detector(s) · Security System Leased · Smoke Detector(s)
- Community
- Curbs · Park · Playground · Sidewalks
- Utilities
- Electricity Connected
- Sewer
- Public Sewer
- Water source
- Public
Rooms
First
- Breakfast Room11 x 11
- Bedroom12 x 12
- Kitchen11 x 17
- Laundry5 x 5
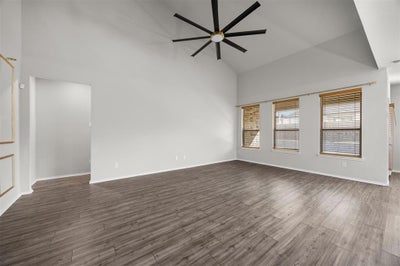
- Living Room14 x 22
- Master Bedroom13 x 16
Second
- Bedroom15 x 11
- Bedroom12 x 14
- Bedroom12 x 12
- Game Room18 x 15
Schools
- Elementary
- Highland
- Middle
- East Cardinal
- High
- Melissa
- District
- Melissa ISD
Financial Details
- HOA
- $350 / AnnuallyAssociation: Legacy Southwest Property Mgt
- Parcel number
- R1208300D00801
Directions
From US Highway 75 N ramp (Central Expwy.) take the Melissa Road exit and turn left onto W Melissa Rd. turn left onto Telephone rd. the community will be on the Southbound service road. Turn left onto Crescent Road.

Listing Courtesy: Coldwell Banker Apex, REALTORS - 972-672-9989
Presented by: Linda Miller
Last Updated: 2026-10-24T00:00:00.000Z
Commute Calculator
Explore commute times from 312 Crescent Avenue, Melissa, TX 75454.