


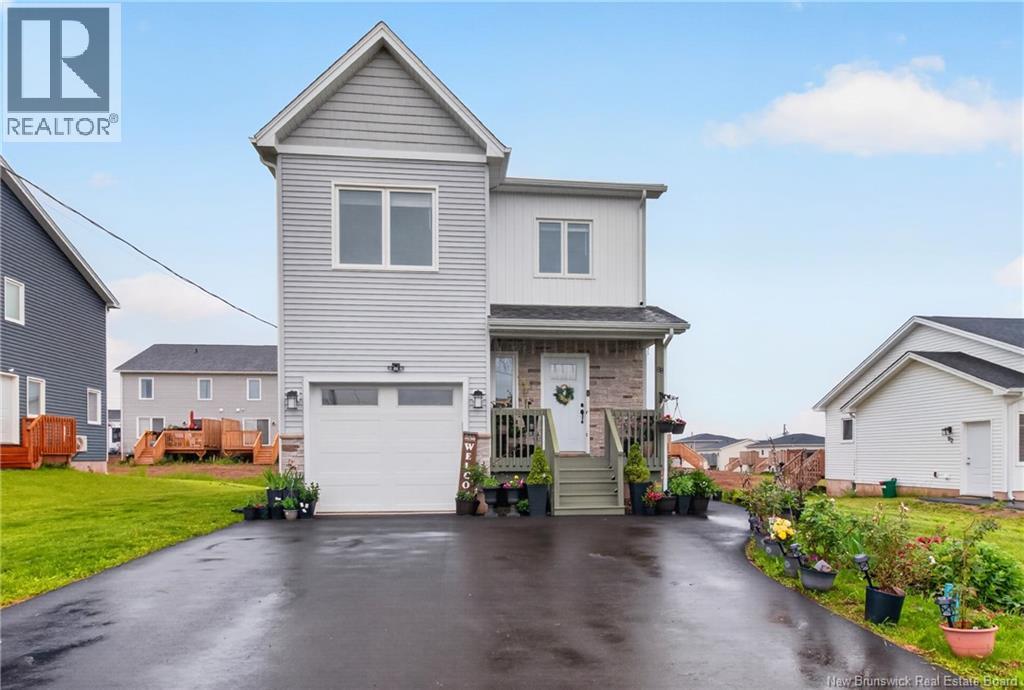

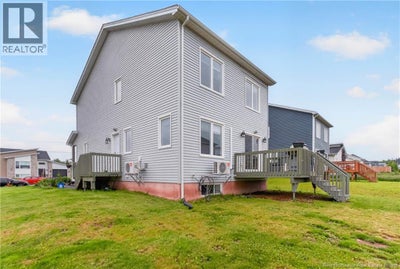
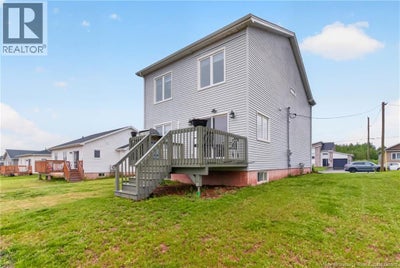
88 MacIntosh BoulevardMoncton, NB E1K 0A1
Description
Avoid the wait on a new build and view this well appointed, 1 yr old, family home with separate inlaw suite. Your new home is located in the newly developed Stirling Meadows subdivision close to Highway access, international airport, Moncton's best shopping mall and local schools. Quick closing available on this, deceivingly, spacious 3 bedroom 2.5 bath home with a 1 Bedroom, self contained, inlaw suite. Walk in to a bright, crisp, clean modern design. The expansive foyer welcomes you in with lots of natural light, coat closet, convenient 1/2 bath and double closets offsetting the garage door entry. The back of the home opens up to an enjoyable layout seamlessly connecting the livingroom, kitchen and dining area. Great for entertaining and taking the indoor activites out to the back for summer bbq's and gatherings. The kitchen offers ample cabinetry, new appliances and breakfast counter seating. Upstairs offers 2 nice sized bedrooms, full bath and desirable 2nd floor laundry room. Down the hall to the front of the house is a great space for home office or exercise room. The primary bedroom is the perfect size for a king size bed, offers a spacious walk in closet and your own 4pc bath/ensuite. The home offers even more comfort with 2 energy efficient mininsplits and 7 year remaining LUX Home warranty. Separate entry to the downstairs walks you down to the utilities and into a very bright one bedroom inlaw suite with stackable washer/dryer closet, full bath, Bedroom and open concept kitchen/livingroom. All appliances to remain. Outside there is plenty of parking room on a double paved drive, extra high single car garage allowing seasonal protection for you vehicle and an abundance of space for future overhead storage. View today and see for yourself! (id:31684)
Property Information
- Property type
- Residential
- Sub-type
- Single Family Residence
- Structure type
- House
- Year built
- 2025
- Stories
- 2
- Living area
- 2,100 Sq Ft
- Lot dimensions
- 600
- Ownership
- Freehold
- Listing #
- NB142637
Property Features
- Exterior
- Balcony
- Cooling
- Heat Pump
- Heating
- Baseboard · Heat Pump · Electric
- Flooring
- Ceramic Tile · Vinyl
- Parking
- Garage · Heated Garage · Attached
- Lot features
- On Golf Course
- Construction
- Vinyl Siding
- Sewer
- Public Sewer
- Water source
- Public
Rooms
Main level
- 2pc Bathroom2'8'' x 7'7''
- Foyer7'6'' x 8'7''
- Dining Room14'5'' x 10'9''
- Kitchen5'4'' x 17'9''
- Living Room15'5'' x 11'4''
Basement
- 4pc Bathroom5'6'' x 9'3''
- Bedroom9'4'' x 12'5''
- Kitchen10'2'' x 10'9''
- LaundryX
- Living Room7'11'' x 10'9''
- Utility Room4'11'' x 9'3''
Second level
- 4pc Ensuite bath5'3'' x 11'1''
- OtherX
- 4pc Bathroom5'7'' x 8'3''
- Primary Bedroom11'1'' x 13'1''
- Bedroom12'4'' x 9'8''
- Exercise Room7'8'' x 10'7''
- Laundry5'9'' x 5'10''
Financial Details
- Annual taxes
- $7,618
- Parcel number
- 70701073
Directions
up Shediac rd East towards the highway and Stirling Meadows subdivision is on the left or Trans Canada exit Lakeville turn down Shediac rd, west, and subdivision on the right
Open Houses
- 2:00–4:00 PMAdd to calendar

Listing Courtesy: RE/MAX Quality Real Estate Inc.
Data Terms of Use
This website is operated by EXIT Realty Associates, a brokerage who is a member of The Canadian Real Estate Association (CREA). The content on this website is owned or controlled by CREA. By accessing this website, the user agrees to be bound by these terms of use as amended from time to time, and agrees that these terms of use constitute a binding contract between the user, EXIT Realty Associates, and CREA.
Copyright
The content on this website is protected by copyright and other laws, and is intended solely for the private, non-commercial use by individuals. Any other reproduction, distribution or use of the content, in whole or in part, is specifically prohibited. Prohibited uses include commercial use, “screen scraping”, “database scraping”, and any other activity intended to collect, store, reorganize or manipulate the content of this website.
Trademarks
REALTOR®, REALTORS®, and the REALTOR® logo are certification marks that are owned by REALTOR® Canada Inc. and licensed exclusively to The Canadian Real Estate Association (CREA). These certification marks identify real estate professionals who are members of CREA and who must abide by CREA’s By-Laws, Rules, and the REALTOR® Code. The MLS® trademark and the MLS® logo are owned by CREA and identify the professional real estate services provided by members of CREA.
Liability and Warranty Disclaimer
The information contained on this website is based in whole or in part on information that is provided by members of CREA, who are responsible for its accuracy. CREA reproduces and distributes this information as a service for its members, and assumes no responsibility for its completeness or accuracy.
Amendments
EXIT Realty Associates may at any time amend these Terms of Use by updating this posting. All users of this site are bound by these amendments should they wish to continue accessing the website, and should therefore periodically visit this page to review any and all such amendments.
Moncton Market Statistics
How this home compares to 1,095 active listings in Moncton, NB
| Moncton median | This listing | |
|---|---|---|
| Median listing price | $370,000 | $565,000 |
| Median days on market | 63 | — |
| Median Sq Ft | 1,916 | 2,100 |
| Median price / Sq Ft | $210 | $269 |
Market statistics compiled from active EXIT Realty® and MLS listings in Moncton, NB.
Commute Calculator
Explore commute times from 88 MacIntosh Boulevard, Moncton, NB E1K 0A1.
More homes to consider
View similar homes View nearby homes


Similar Home Values
Comparable nearby listings and their asking prices.
| Address | Price | Beds | Baths | Sq Ft |
|---|---|---|---|---|
| 40 Tamarack Terrace, Moncton, NB | $569,900 | 4 | 3 | 2,120 |
| 38 Hammond Street, Moncton, NB | $595,000 | 4 | 3 | 2,590 |
| 98 Firwood Crescent, Moncton, NB | $589,900 | 4 | 4 | 3,417 |
| 14 Hammond Street, Moncton, NB | $559,900 | 5 | 2 | 2,159 |


