
2408 Descendant DrLeander, TX 78641
Hilltop Ranch · Williamson County
Description
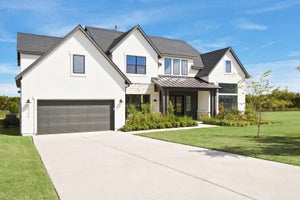
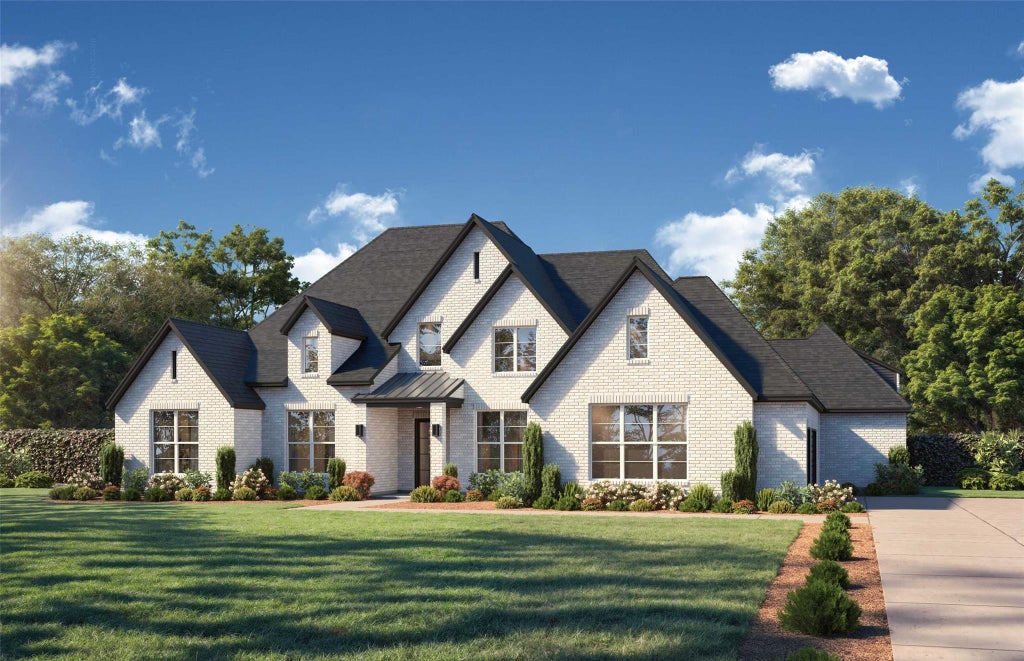
Beautifully designed single-story Sabine plan offering 4 bedrooms, 4.5 baths, a study, media room, game room, flex room, and an impressive 4-car garage, all situated on a spacious one-acre homesite. This thoughtfully designed open-concept home blends luxury finishes with functional living and entertaining spaces. The chef’s kitchen features KitchenAid appliances, an apron-front sink, a large working island with cabinetry, a walk-in pantry, and opens seamlessly to the family room highlighted by a fireplace with a white oak mantel and floating white oak shelves. Wood flooring throughout the main living areas adds warmth and elegance. The private owner’s suite includes a spa-like bath and an oversized walk-in closet with utility access. Oversized secondary bedrooms are thoughtfully positioned for privacy. Enjoy outdoor living on the large covered patio overlooking an acre lot with no back neighbor. Located in a desirable community with acre homesites and access to top-rated Leander ISD schools, the home offers a peaceful setting with convenient access to nearby shopping, dining, and major roadways.
Property Information
- Property type
- Residential
- Sub-type
- Single Family Residence
- Year built
- 2026
- Living area
- 3,776 Sq Ft
- Lot size
- 1.00 acres
- Garage spaces
- 4
- Parking spaces
- 4
- Ownership
- See Remarks
- Days on market
- 71
- MLS® Listing#
- 3240323
Property Features
- Interior
- See Remarks · High Speed Internet
- Appliances
- Built-In Gas Oven · Built-In Range · Dishwasher · Disposal · Microwave
- Cooling
- ENERGY STAR Qualified Equipment
- Heating
- Central · Electric
- Flooring
- Tile · Wood
- Fireplace
- Gas · Propane
- Pool
- None
- Parking
- None
- Laundry
- None
- Patio
- Covered
- Fencing
- Wood · Wrought Iron
- Lot features
- See Remarks
- Construction
- Brick · Stone
- Foundation
- Slab
- Roof
- Shingle
- Windows
- ENERGY STAR Qualified Windows · Triple Pane Windows
- Security
- Carbon Monoxide Detector(s) · Prewired · Smoke Detector(s)
- Other structures
- None
- Community
- None
- Utilities
- Electricity Connected
- Sewer
- Aerobic Septic
- Water source
- See Remarks
Schools
- Elementary
- Hisle
- Middle
- Danielson
- High
- Glenn
Financial Details
- HOA
- None
- Parcel number
- R671776
Directions
Take N US Highway 183A to Heritage Grove Road. Continue on heritage Grove Road for approximately a mile and turn right on W San Gabriel Pkwy. Continue onto Oak Grove Road and San Gabriel Pwky and the Shaddock Homes model s should be in front of you.
Listing Courtesy: Hunter Dehn Realty - (214) 500-5222
Last Updated: 2026-09-03T00:00:00.000Z
Commute Calculator
Explore commute times from 2408 Descendant DR, Leander, TX 78641.