13029 Prestwick DriveRiverview, FL 33579
CLUBHOUSE ESTATES AT SUMMERFIE · Hillsborough County
Description
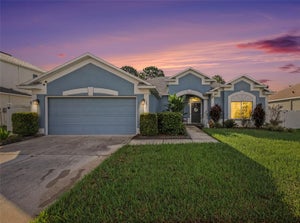
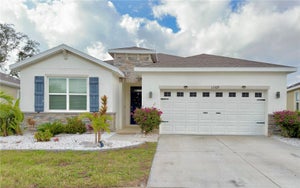
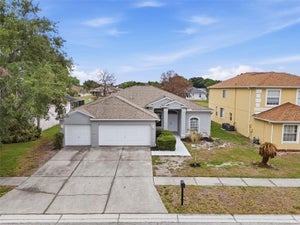
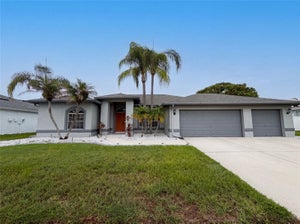
Welcome to Golf Club resort style living! Located in the quiet and welcoming community of Clubhouse Estates at Summerfield in southern Riverview. This beautifully renovated and landscaped home boasts a perfect blend of style and comfort. It features 3 large bedrooms and 2 baths, with a gorgeous open floor plan, with living, formal dining, eating nook and a spacious office. Vaulted ceilings and decorative walls contribute to the relaxing and inviting ambience. The master suite features a large bedroom, a walk-in closet, an oversized shower and dual sinks. The split floorplan offers master suite privacy with the remaining two bedrooms and bath on the other side of the home. This home is over 2600 heated/cooled square feet, with 3400 gross sf. I is very well-insulated with the electric bill under $200/mo. It includes an enormous game/TV room across the back, complete with a pool table. It has a brand new mini-split system and 3 walls of windows, with beautiful white faux wood blinds that open to view a lush back yard. You will find the same matching blinds throughout the home. The home has been freshly and tastefully painted inside and out. The kitchen has all matching stainless-steel appliances that are less than 3 years old. The cabinets are very upscale, with beautiful wood and soft-close doors/drawers. The beautiful granite is accompanied by matching backsplash. The built in pantry offers a place for your food and the cabinet pantry features large pull-out drawers to accommodate all your small appliances without the need to clutter your countertops. Stepping outside the game room is a screened seating area. This area is great for grilling, even when it’s raining. Just past that is a deck with lounge chair space. If you need storage, you have a very large, stand-up, lighted attic space above the oversized 3-car garage and also above part of the home. To further your garage organization are 5 pantry-style cabinets that cover the left wall of the garage. The brand new roof is less than 1 year old. The sellers have thoughtfully added ‘third nail’ to further reduce your insurance costs. Also included is a home warranty for a buyer’s full peace of mind. Summerfield amenities include two community pools, full interior basketball court, complete fitness center with weight room, tennis courts and 2 dog parks for your fur babies…one for large dogs and one for small dogs. All you need to do is move in and enjoy. Contact us today to schedule your private viewing and experience resort style living at its finest. PS....This home qualifies for the PATH loan program, which is a fixed rate, 100% financing option, with no private mortgage insurance.
Property Information
- Property type
- Residential
- Sub-type
- Single Family Residence
- Year built
- 1995
- Stories
- 1
- Living area
- 2,639 Sq Ft
- Lot size
- 0.23 acres
- Lot dimensions
- 78x126
- Garage spaces
- 3
- Ownership
- Fee Simple
- Zoning
- PD
- Days on market
- 162
- MLS® Listing#
- TB8504447
Property Features
- Interior
- Built-in Features · Eat-in Kitchen · High Ceilings · Open Floorplan · Stone Counters · Vaulted Ceiling(s) · Walk-In Closet(s)
- Exterior
- Rain Gutters
- Appliances
- Dishwasher · Disposal · Dryer · Electric Water Heater · Ice Maker · Microwave · Range · Refrigerator · Washer
- Cooling
- Central Air
- Heating
- Central · Electric
- Flooring
- Ceramic Tile · Hardwood
- Fireplace
- Electric · Family Room · Insert
- Parking
- Attached
- Laundry
- Electric Dryer Hookup · In Garage · Washer Hookup
- Construction
- Brick · Stucco
- Foundation
- Block · Slab
- Roof
- Shingle
- Community
- Clubhouse · Fitness Center · Golf · Park · Playground · Pool · Sidewalks · Tennis Court(s)
- Utilities
- Cable Available · Cable Connected · Electricity Connected · Phone Available · Sewer Connected · Underground Utilities · Water Connected
- Sewer
- Public Sewer
- Water source
- Public
Rooms
First
- Foyer6x7
- Dinette8.5x8
- Florida Room28x19
- Bathroom 110.5x5
- Bedroom 111x11.5
- Bedroom 212x11
- Dining Room16.5x15
- Kitchen8.5x12.5
- Living Room20.5x16.5
- Master Bathroom9x8.5
- Master Bedroom23.5x25.5
- Office15x14.5
Schools
- Elementary
- Summerfield Crossing Elementary
- Middle
- Eisenhower-HB
- High
- East Bay-HB
Financial Details
- HOA
- $45 / MonthlyAssociation: Erica Horns
- Annual taxes
- $6,197Tax year 2025
- Parcel number
- U-09-31-20-2UZ-C00000-00020.0
Directions
From I75, take Big Bend east to left at light onto Summerfield Blvd. Go to 4-way stop, turning R onto Fairway Meadow. Take 2nd R onto Fair Green Dr. Left at dead-end, onto Prestwick Dr. Home is on R...13029 Prestwick Dr.
Listing Courtesy: EASY HOME SALES - 727-201-8964
Last Updated: 2026-05-02T00:00:00.000Z
Documents & links
Provided by Millie Smith
- Virtual tourVisit
Commute Calculator
Explore commute times from 13029 PRESTWICK DRIVE, RIVERVIEW, FL 33579.