


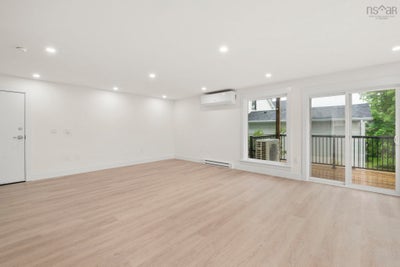
5698 Normandy Drive 3Halifax, NS B3K 4J7
Halifax
Description
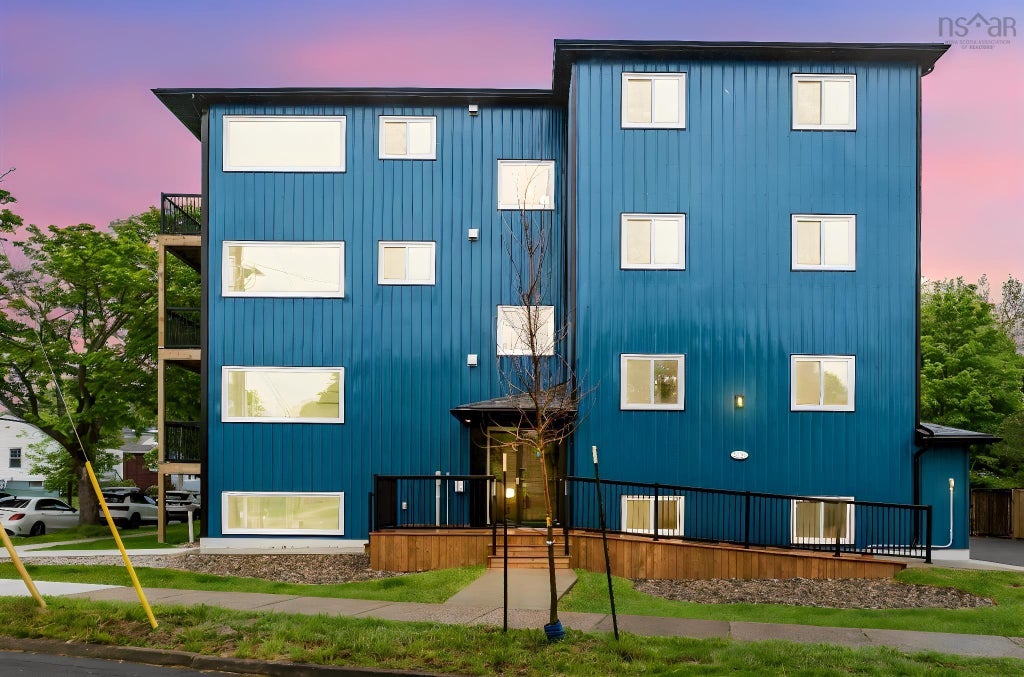
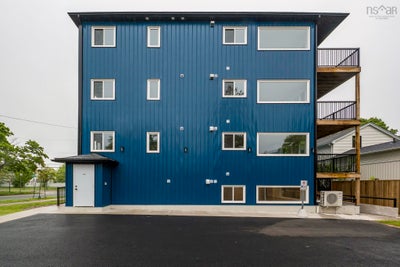
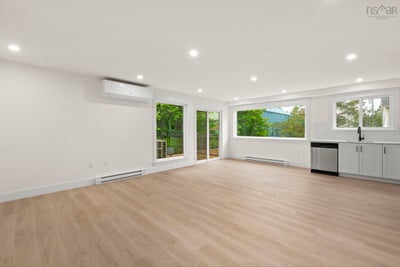
Welcome to your future home on the Halifax Peninsula, where modern luxury meets exceptional convenience in the heart of the city's vibrant North End. This brand-new 986 sq. ft. corner-unit condo offers 2 bedrooms and 2 bathrooms, making it an ideal choice for professionals, downsizers, first-time buyers, or investors seeking a property in one of Halifax's fastest-growing and most walkable neighbourhoods. Thoughtfully designed to maximize natural light, the residence features oversized windows, an open-concept layout, and contemporary finishes throughout. The stylish kitchen is complete with quartz countertops, sleek cabinetry, and stainless steel appliances, while an energy-efficient heat pump ensures year-round comfort. Residents will also enjoy the convenience of in-suite laundry, a private balcony, secure building entry, and the benefits of new construction with low anticipated condo fees. Situated in a quiet, traffic-calmed neighbourhood, steps from public transit, this exceptional location provides easy access to hospitals, universities, the Halifax Commons, the Hydrostone Market, local cafés, restaurants, breweries, and downtown Halifax, offering the perfect balance of urban living and community charm. *CONDO REGISTRATION IN PROGRESS*
Property Information
- Property type
- Residential
- Sub-type
- Condominium
- Style
- None
- Living area
- 982 Sq Ft
- Lot size
- 0.18 acres
- Ownership
- Freehold
- Zoning
- ER-3
- Days on market
- 94
- MLS® Listing#
- 202614551
Property Features
- Interior
- High Speed Internet
- Appliances
- Cooktop · Dishwasher · Dryer · Washer · Refrigerator
- Cooling
- Ductless
- Heating
- Baseboard · Ductless
- Flooring
- Hardwood
- Basement
- None
- Parking
- No Garage · None · Paved
- Patio
- Deck
- Lot features
- Landscaped · Level
- Construction
- Vinyl Siding
- Foundation
- Concrete Perimeter
- Roof
- Asphalt
- Community
- Park · Playground
- Utilities
- Electricity Connected
- Sewer
- Public Sewer
- Water source
- Public
Rooms
Main Floor
- Primary Bedroom13'9x11'11
- Bathroom 18'3x4'11
- Bathroom 26'5x13'4
- Bedroom 210'2x10
- Dining Room10'9x10
- Kitchen7'7x10
- Laundryn/a
Schools
- Elementary
- St Stephen's Elementary School
- Middle
- Highland Park Junior High School
- High
- Citadel High School
Financial Details
- HOA
- $250 · period not stated
- Parcel number
- 00028654
Directions
Corner of Highland and Normandy
Listing Courtesy: Royal LePage Atlantic
Halifax Market Statistics
How this home compares to 1,246 active listings in Halifax, NS
| Halifax median | This listing | |
|---|---|---|
| Median listing price | $631,858 | $579,900 |
| Median days on market | 56 | 94 |
| Median Sq Ft | 1,500 | 982 |
| Median price / Sq Ft | $406 | $591 |
Market statistics compiled from active EXIT Realty® and MLS listings in Halifax, NS.
Commute Calculator
Explore commute times from 5698 Normandy Drive 3, Halifax, NS B3K 4J7.
More homes to consider
View similar homes View nearby homes


Similar Home Values
Comparable nearby listings and their asking prices.
| Address | Price | Beds | Baths | Sq Ft |
|---|---|---|---|---|
| 3 5698 Normandy Drive, Halifax, NS | $579,900 | 2 | 2 | 982 |
| 3807 Mont Blanc Terrace 115, Halifax, NS | $580,000 | 2 | 2 | 1,340 |
| 5511 Bilby St Street 310, Halifax, NS | $599,900 | 2 | 2 | 928 |
| 5511 Bilby St Street 404, Halifax, NS | $599,900 | 2 | 2 | 877 |
Connect with a Local Real Estate Expert



Data Terms of Use
This website is operated by EXIT Realty Town & Country, a brokerage who is a member of The Canadian Real Estate Association (CREA). The content on this website is owned or controlled by CREA. By accessing this website, the user agrees to be bound by these terms of use as amended from time to time, and agrees that these terms of use constitute a binding contract between the user, EXIT Realty Town & Country, and CREA.
Copyright
The content on this website is protected by copyright and other laws, and is intended solely for the private, non-commercial use by individuals. Any other reproduction, distribution or use of the content, in whole or in part, is specifically prohibited. Prohibited uses include commercial use, “screen scraping”, “database scraping”, and any other activity intended to collect, store, reorganize or manipulate the content of this website.
Trademarks
REALTOR®, REALTORS®, and the REALTOR® logo are certification marks that are owned by REALTOR® Canada Inc. and licensed exclusively to The Canadian Real Estate Association (CREA). These certification marks identify real estate professionals who are members of CREA and who must abide by CREA’s By-Laws, Rules, and the REALTOR® Code. The MLS® trademark and the MLS® logo are owned by CREA and identify the professional real estate services provided by members of CREA.
Liability and Warranty Disclaimer
The information contained on this website is based in whole or in part on information that is provided by members of CREA, who are responsible for its accuracy. CREA reproduces and distributes this information as a service for its members, and assumes no responsibility for its completeness or accuracy.
Amendments
EXIT Realty Town & Country may at any time amend these Terms of Use by updating this posting. All users of this site are bound by these amendments should they wish to continue accessing the website, and should therefore periodically visit this page to review any and all such amendments.