5698 Normandy Drive 3Halifax, NS B3K 4J7
Halifax
Description
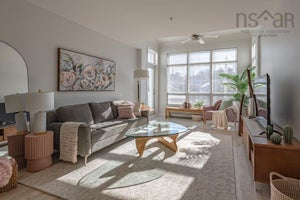
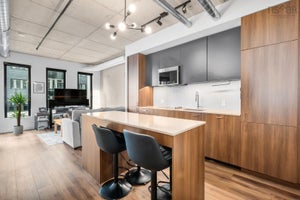
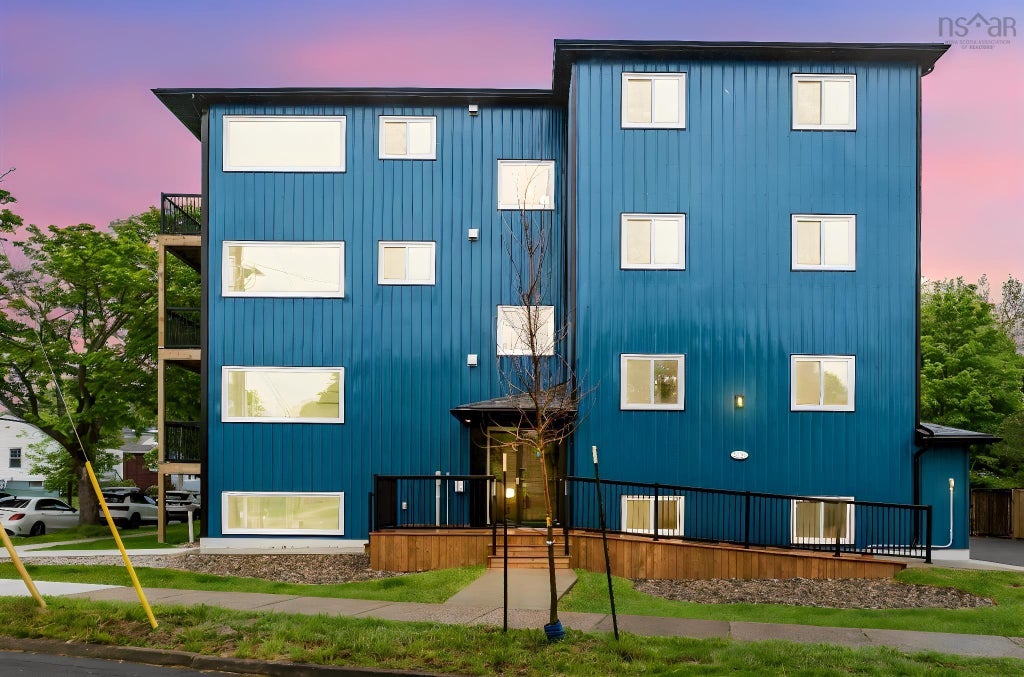
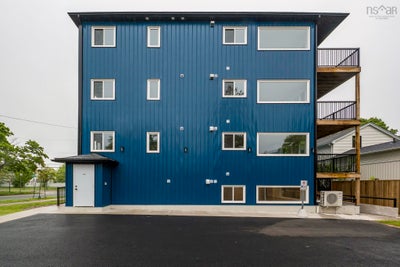
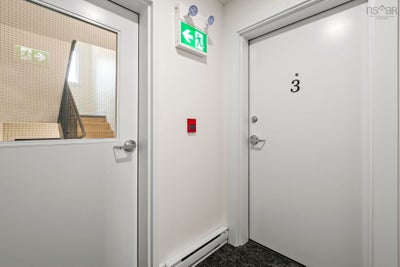
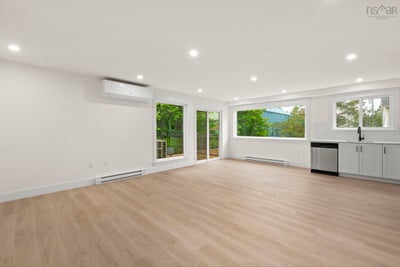
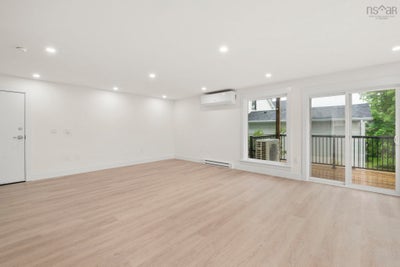
Welcome to your future home on the Halifax Peninsula, where modern luxury meets exceptional convenience in the heart of the city's vibrant North End. This brand-new 986 sq. ft. corner-unit condo offers 2 bedrooms and 2 bathrooms, making it an ideal choice for professionals, downsizers, first-time buyers, or investors seeking a property in one of Halifax's fastest-growing and most walkable neighbourhoods. Thoughtfully designed to maximize natural light, the residence features oversized windows, an open-concept layout, and contemporary finishes throughout. The stylish kitchen is complete with quartz countertops, sleek cabinetry, and stainless steel appliances, while an energy-efficient heat pump ensures year-round comfort. Residents will also enjoy the convenience of in-suite laundry, a private balcony, secure building entry, and the benefits of new construction with low anticipated condo fees. Situated in a quiet, traffic-calmed neighbourhood, steps from public transit, this exceptional location provides easy access to hospitals, universities, the Halifax Commons, the Hydrostone Market, local cafés, restaurants, breweries, and downtown Halifax, offering the perfect balance of urban living and community charm. *CONDO REGISTRATION IN PROGRESS*
Property Information
- Property type
- Residential
- Sub-type
- Condominium
- Style
- None
- Living area
- 982 Sq Ft
- Lot size
- 0.18 acres
- Ownership
- Freehold
- Zoning
- ER-3
- Days on market
- 101
- MLS® Listing#
- 202614551
Property Features
- Interior
- High Speed Internet
- Appliances
- Cooktop · Dishwasher · Dryer · Washer · Refrigerator
- Cooling
- Ductless
- Heating
- Baseboard · Ductless
- Flooring
- Hardwood
- Basement
- None
- Parking
- No Garage · None · Paved
- Patio
- Deck
- Lot features
- Landscaped · Level
- Construction
- Vinyl Siding
- Foundation
- Concrete Perimeter
- Roof
- Asphalt
- Community
- Park · Playground
- Utilities
- Electricity Connected
- Sewer
- Public Sewer
- Water source
- Public
Rooms
Main Floor
- Primary Bedroom13'9x11'11
- Bathroom 18'3x4'11
- Bathroom 26'5x13'4
- Bedroom 210'2x10
- Dining Room10'9x10
- Kitchen7'7x10
- Laundryn/a
Schools
- Elementary
- St Stephen's Elementary School
- Middle
- Highland Park Junior High School
- High
- Citadel High School
Financial Details
- HOA
- $250 · period not stated
- Parcel number
- 00028654
Directions
Corner of Highland and Normandy
Listing Courtesy: Royal LePage Atlantic
Commute Calculator
Explore commute times from 5698 Normandy Drive 3, Halifax, NS B3K 4J7.