1125 Longvalley RoadGlenview, IL 60025
Cook County
Description
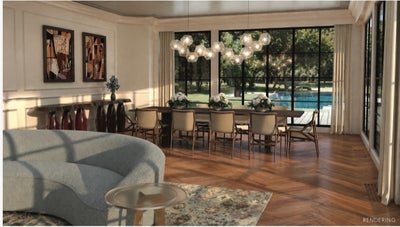
Reimagined and inspired, the 1125 Longvalley Estate offers a rare opportunity on one of the largest remaining acreages on the North Shore. Privately set behind mature trees and bordered by a rolling river, tranquil pond, and sweeping golf course views, this exceptional property delivers a true 360-degree natural setting just moments from town, Metra, top-rated schools, and only 25 minutes to downtown Chicago and O'Hare. Originally built in 1927, the home blends timeless architectural character with thoughtful updates and incredible potential. Re-envisioned with virtual renderings by Lauren Collander Interiors, the residence showcases expansive living spaces designed for both everyday living and grand entertaining. A formal living and dining room feature a classic limestone fireplace, herringbone wood flooring, and floor-to-ceiling windows overlooking the pool and scenic grounds. A dramatic 40-foot family room flows seamlessly into a billiards area, bar, and sun-filled atrium with soaring ceilings and radiant heated floors. The separate chef's kitchen includes an adjoining family room and breakfast area with views of the expansive west drive-ideal for future recreation or sport court possibilities. Outdoor living is equally impressive, with heated bluestone patio floors, an outdoor fireplace, and year-round enjoyment of the surrounding landscape. The renovated pool house includes a full bath and kitchenette, complemented by Ipe decking and bluestone surround. Upstairs, a grand library and private office capture panoramic views, while six additional bedrooms and baths include a spacious primary suite overlooking the pool and grounds. The lower level offers flexible space for recreation or future customization. A rare offering combining scale, privacy, and unmatched natural beauty. *Some Photos are Virtual Renderings of what a buyer can do with the current space. Please note that while the home is completely move in ready, the 3.42 acre parcel can also be subdivided.
Property Information
- Property type
- Residential
- Sub-type
- Single Family Residence
- Year built
- 1927
- Living area
- 9,000 Sq Ft
- Lot size
- 3.42 acres
- Lot dimensions
- 257X468X440
- Garage spaces
- 4
- Parking spaces
- 4
- Ownership
- Fee Simple
- Days on market
- 167
- MLS® Listing#
- 12549910
Property Features
- Interior
- Cathedral Ceiling(s) · Wet Bar · Walk-In Closet(s) · Bookcases · Pantry
- Exterior
- Balcony · Lighting
- Cooling
- Central Air
- Heating
- Forced Air · Radiant · Radiant Floor
- Flooring
- Hardwood
- Fireplace
- Family Room · Living Room · Double Sided · Wood Burning
- Basement
- Partially Finished · Full
- Pool
- In Ground
- Parking
- Asphalt · Circular Driveway · Garage Door Opener · Heated Garage · Garage · Attached · Driveway
- Laundry
- Main Level · Upper Level · Multiple Locations · Sink
- Patio
- Deck · Patio · Porch
- Lot features
- Cul-De-Sac · On Golf Course · Landscaped · Wooded
- Construction
- Stucco
- Roof
- Tile
- Windows
- Screens
- Other structures
- Workshop · Pool House
- Community
- Park · Pool · Lake
- Sewer
- Public Sewer
- Water source
- Public
Rooms
Main
- Kitchen- 2nd25X13
- Sitting Room19X17
- Atrium20X20
- Dining Room20X15
- Family Room20X35
- Kitchen15X35
- Laundry10X8
- Living Room36X57
Second
- Bedroom 613X10
- Bedroom 712X10
- Bedroom 216X16
- Bedroom 316X16
- Bedroom 413X17
- Bedroom 518X18
- Library13X13
- Loft31X20
- Master Bedroom21X18
- Office16X14
Schools
- Elementary
- Lyon Elementary School
- Middle
- Springman Middle School
- High
- Glenbrook South High School
- District
- Glenbrook South High School
Financial Details
- Annual taxes
- $59,532Tax year 2023
- Parcel number
- 10074001280000
Directions
South of Glenview Road, East of Waukegan

Listing Courtesy: @properties Christie's International Real Estate - 8478810200
Last Updated: 2026-05-31
Commute Calculator
Explore commute times from 1125 Longvalley Road, Glenview, IL 60025.