51 Candy LaneGrass Valley, CA 95945
NV County
Description
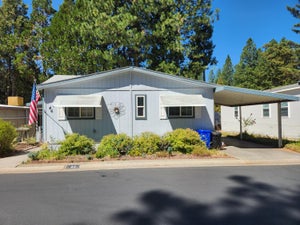
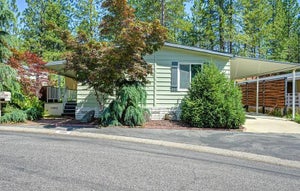
Relax and enjoy this gorgeous fully renovated, 1978, 3 bedroom, 2 bathroom home in the highly desired Sierra Pines Mobile Home 55+ Community. The new layout is an entertainers dream with the fresh feel of a new home. The home features a new front door, new interior paint, new luxury vinyl plank flooring, new dual pane windows, modern recessed lighting throughout, new mini split systems for heat and air, and a new water heater. The beautiful spacious kitchen includes all new cabinetry, new countertops, new sink, new faucet, new gas range, new microwave, and new dishwasher. The indoor laundry room has a closet for storage and access to the carport for everyday convenience. There are 2 good sized bedrooms for guests or use one as an office, and a guest bathroom with all new cabinetry, new countertops, new sink, new faucets, new lighting and a oversized walk-in shower. The Master bedroom is a generous size with a large closet and an ensuite bathroom that includes all new cabinets, new countertops, new sink, new faucets, new lighting, a spa like walk-in shower, and plenty of room for linens and storage. The exterior features include new exterior paint, covered deck with new outdoor carpeting for relaxing or enjoying morning coffee, a large private and peaceful backyard with plenty of room for a garden or a pet, a covered carport with 2 car parking, and a shed. Sierra Pines Park amenities include a pool, spa, club house with a kitchen, recreation room, laundry facilities, a dog park, and RV parking. Perfectly located within distance to public transportation, close to downtown Grass Valley, shopping, restaurants, hospital, medical facilities, and the Nevada County Fairgrounds with easy access to both Hwy. 49 and Hwy. 20. This house is packed with upgrades. Don't miss out on this fantastic move in ready home.
Property Information
- Property type
- Residential
- Sub-type
- Manufactured Home
- Year built
- 1978
- Living area
- 1,152 Sq Ft
- Lot size
- 0.09 acres
- Parking spaces
- 2
- MLS® Listing#
- 226138402
Property Features
- Interior
- Kitchen Island · Double Vanity
- Exterior
- Awning(s)
- Appliances
- Free-Standing Gas Range · Gas Water Heater · Dishwasher · Microwave · Free-Standing Gas Oven · Range Hood
- Cooling
- Zoned
- Heating
- Electric · Zoned
- Flooring
- Vinyl
- Parking
- Off Street · Attached · Covered · Carport · Guest
- Patio
- Patio · Porch · Covered · Deck
- Lot features
- Level · Back Yard · Private
- Construction
- Vinyl Siding
- Foundation
- Pillar/Post/Pier
- Roof
- Elastomeric
- Windows
- Screens · Double Pane Windows
- Other structures
- Shed(s)
- Utilities
- Natural Gas Available · Cable Available · Sewer Connected · Natural Gas Connected
- Sewer
- Public Sewer
- Water source
- Public
Schools
- District
- Nevada
Financial Details
- HOA
- None
- Parcel number
- 910-000-265-000
Directions
Take McCourtney Road (Headed towards Fair Grounds) Right on Brighton Street, Left on Packard, Left on Primrose Lane, Right on Candy Lane to PIQ on Left.

Listing Courtesy: Century 21 Cornerstone Realty - 5302731336
Presented by: Pamela Hanaway
CA DRE# 01520140. Kris Klair Broker
Data Terms of Use
Terms of Use
1. The following are terms of a legal agreement between you, the person viewing and/or using this Internet site (“User”) and the operator ("Provider") of this Internet site ("Site"), By accessing, browsing and/or using this Site, User acknowledges that User has read, understood, and agrees to be bound by these terms and to comply with all applicable laws and regulations, including but not limited to U.S. export and re-export control laws and regulations. If User does not agree to these terms, User is not authorized to use this Site. The material provided on this Site is protected by law, including, but not limited to, United States Copyright law and international treaties.
2. User must be a prospective purchaser or seller of real estate with a bona fide interest in the purchase or sale of such real estate.
3. All real estate data provided on this Site (including but not limited to descriptions, images, and other information constituting or relating to real estate listings) is strictly for the personal, private, non-commercial use of User and is not made available for redistribution, retransmission, reformatting, modification or copying. User may not sell or use any of the real estate data on this Site for any purpose other than attempting to evaluate houses or properties for sale or purchase by User. User acknowledges that the real estate data on this Site is provided by MetroList Services, Inc., a California corporation (“MetroList”), and User acknowledges the validity of MetroList's copyright as to such data. User expressly acknowledges and agrees that MetroList is a third-party beneficiary of these Terms of Use, and that MetroList will be entitled to enforce these Terms of Use against User.
4. To the fullest extent permitted by law, the data on this Site is provided "as is," without warranty or representation of any kind, either express or implied, as to the nature, quality, characteristics or value of any property or information to which the data pertains. NEITHER PROVIDER NOR METROLIST MAKES ANY WARRANTIES, EXPRESS OR IMPLIED, REGARDING THE DATA DISPLAYED ON THIS SITE, INCLUDING, BUT NOT LIMITED TO, THE IMPLIED WARRANTIES OF MERCHANTABILITY AND FITNESS FOR A PARTICULAR PURPOSE, OR AS TO THE TIMELINESS, ACCURACY AND/OR COMPLETENESS OF THE DATA.
5. NEITHER PROVIDER NOR METROLIST SHALL BE LIABLE FOR ANY INCIDENTAL, SPECIAL, CONSEQUENTIAL, INDIRECT, SPECIAL, PUNITIVE OR EXEMPLARY DAMAGES WHATSOEVER (INCLUDING WITHOUT LIMITATION, DAMAGES FOR LOSS OF BUSINESS INFORMATION, LOSS OF DATA, LOST PROFITS, LOSS OF CUSTOMERS OR OTHER PECUNIARY LOSS), ARISING OUT OF THE USE OR INABILITY TO USE THE DATA DISPLAYED ON THIS SITE, WHETHER THE CLAIM OR CAUSE OF ACTION ARISES IN TORT, CONTRACT, NEGLIGENCE, STRICT LIABILITY OR UNDER ANY OTHER LEGAL THEORY.
6. User agrees that the prevailing party or parties in any action brought to enforce or for breach of these Terms of Use shall be entitled to recover, in addition to any other relief, that party’s or those parties’ reasonable attorney’s fees and court costs incurred in such action from the non-prevailing party or parties.
Commute Calculator
Explore commute times from 51 Candy Lane, Grass Valley, CA 95945.