9 Appleton St 9Somerville, MA 02144
Middlesex County
Description
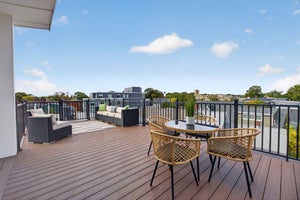
Welcome to 9 Appleton Street, a bright and thoughtfully designed 3-bedroom, 2.5-bath condo offering stylish living in one of Somerville's most desirable locations. The open-concept main level is filled with natural light and features high ceilings, gleaming hardwood floors, and a spacious living, dining, and kitchen area ideal for everyday living and entertaining. The kitchen is appointed with granite countertops, stainless steel appliances, a breakfast bar, and direct access to a private rear deck through sliding glass doors. A convenient half bath and coat closet are located near the entry, while the main-level primary suite offers a walk-in closet and beautifully tiled en-suite bath.The finished lower level provides exceptional additional living space, featuring a comfortable family room with a charming window seat, two generously sized bedrooms, and a full bath with radiant heated floors. A laundry closet and large storage area with bicycle wall mounts add convenience and functionality. The private rear deck leads directly to two side-by-side deeded parking spaces, a rare and valuable city amenity.Ideally situated between Davis Square, Porter Square, and Ball Square, this home offers easy access to Somerville's renowned restaurants, cafes, shops, parks, and entertainment. Commuters will appreciate proximity to the Red Line, Green Line Extension, commuter rail, multiple bus routes, and the Ball Square Green Line station just 0.3 miles away. With convenient access to Routes 2, 16, 28, 38, 93, and 95, McGrath Highway, Logan Airport, and downtown Boston, this location perfectly balances urban accessibility with neighborhood charm. A rare opportunity to enjoy spacious, modern living with private outdoor space and parking in the heart of Somerville.
Property Information
- Property type
- Residential
- Sub-type
- Condominium
- Year built
- 1900
- Stories
- 2
- Living area
- 2,351 Sq Ft
- Parking spaces
- 2
- Zoning
- NR
- Days on market
- 2
- MLS® Listing#
- 73596201
Property Features
- Interior
- Walk-In Closet(s) · Storage · Master Downstairs · Pantry · Open Floorplan
- Appliances
- Range · Dishwasher · Microwave · Refrigerator · Washer · Dryer
- Cooling
- Ductless · Heat Pump
- Heating
- Heat Pump · Electric
- Flooring
- Wood · Tile
- Parking
- Off Street · Assigned · Paved
- Laundry
- In Basement · In Unit
- Patio
- Deck
- Roof
- Shingle
- Community
- Park
- Sewer
- Public Sewer
- Water source
- Public
Rooms
First
- Bathroom 113.333333333x9.333333333
- Dining Room12.666666666x10.666666666
- Kitchen13.666666666x13.416666666
- Living Room17.25x23
- Master Bedroom15.75x13.666666666
Basement
- Bathroom 28.75x8.416666666
- Bedroom 216.083333333x16.75
- Bedroom 311.666666666x12.833333333
- Family Room16.416666666x12.833333333
Financial Details
- HOA
- $308 / Monthly
- Annual taxes
- $13,259Tax year 2026
- Assessed value
- $1,207,600
- Parcel number
- M:0024 B:000A L:00169,750292
Directions
From Highland Ave, up Willow Ave toward Ball Sq. Left onto Appleton St.
Open Houses
- 11:00 AM–12:30 PMAdd to calendar
- 12:00–1:30 PMAdd to calendar
Listing Courtesy: Thalia Tringo & Associates Real Estate, Inc. - 6176165091
Presented by: Team Jen & Lynn
Commute Calculator
Explore commute times from 9 Appleton St 9, Somerville, MA 02144.