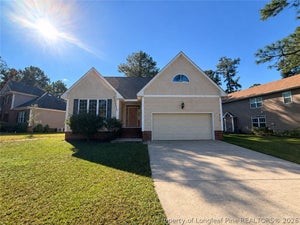

45 Port TackSanford, NC 27332
Carolina Lakes · Harnett County
Description
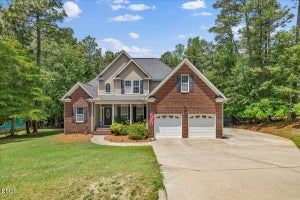
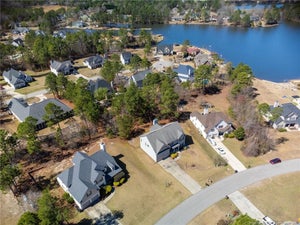
Experience resort-style living every day in the gated community of Carolina Lakes! This beautiful 5-bedroom, 2.5-bath home offers an inviting and spacious floor plan designed for comfortable everyday living and effortless entertaining. The main-level primary suite features a generous walk-in closet, while the formal dining room provides an elegant setting for gatherings. The kitchen showcases granite countertops, a breakfast bar overlooking the spacious living area, and a charming breakfast nook. Generously sized rooms and abundant closet space provide flexibility and functionality throughout. Enjoy the outdoors from the welcoming covered front porch or relax on the expansive rear deck overlooking a common area, offering added privacy and peaceful surroundings. Carolina Lakes makes everyday living feel like a vacation! This amenity-rich community features seven lakes, including the approximately 240-acre Lake Carolina, plus a sandy beach, marina, boating and kayaking, a community swimming pool, clubhouse, tennis and pickleball courts, basketball courts, playgrounds, a disc golf course, and scenic nature and fitness trails. With endless opportunities for outdoor recreation and relaxation, there's something to enjoy in every season. Conveniently located near shopping, dining, and Fort Bragg, with access to Sanford and the greater Raleigh area, this property offers the perfect combination of comfort, convenience, and an exceptional recreational lifestyle. Why wait for vacation when you can enjoy the Carolina Lakes lifestyle year-round?
Property Information
- Property type
- Residential
- Sub-type
- Single Family Residence
- Year built
- 2011
- Stories
- 2
- Living area
- 2,750 Sq Ft
- Lot size
- 0.25 acres
- Lot dimensions
- .24
- Garage spaces
- 2
- Parking spaces
- 2
- Zoning
- RA-20R
- Days on market
- 2
- MLS® Listing#
- 100609252
Property Features
- Interior
- Master Downstairs · Ceiling Fan(s) · Pantry
- Exterior
- None
- Appliances
- Refrigerator · Disposal · Dishwasher · Electric Range · Microwave · Electric Water Heater
- Cooling
- Central Air · Heat Pump
- Heating
- Heat Pump · Electric
- Flooring
- Carpet · Tile · Wood
- Fireplace
- Gas Log
- Basement
- Crawl Space
- Parking
- Garage Faces Front · Attached · Paved · Garage
- Laundry
- Washer Hookup · Laundry Room
- Patio
- Deck · Porch
- Fencing
- None
- Lot features
- Interior Lot
- Construction
- Aluminum Siding · Vinyl Siding · Stone Veneer · Frame
- Roof
- Composition
- Windows
- Window Coverings
- Security
- Smoke Detector(s)
- Community
- Pool
- Utilities
- Sewer Connected · Water Connected
- Water source
- Public
Rooms
Main
- Breakfast Nook10.0x8.0
- Other7.5x16.0
- Bathroom 18.5x12.0
- Dining Room13.0x11.0
- Kitchen13.0x10.0
- Laundry6.0x8.5
- Living Room19.0x18.5
- Master Bedroom16.0x15.0
Ground
- Other22.5x21.5
Upper
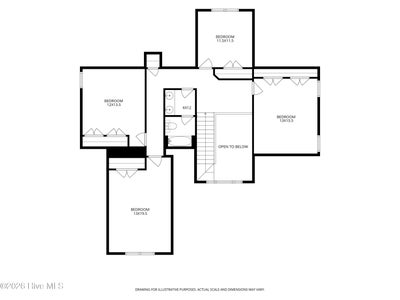
- Bathroom 26.0x12.0
- Bedroom 212.0x13.5
- Bedroom 313.0x19.5
- Bedroom 413.0x15.5
- Bedroom 511.5x11.5
Schools
- Elementary
- Highland Elementary School
- Middle
- Highland Middle School
- High
- Overhills High School
Financial Details
- HOA
- $900 / AnnuallyAssociation: Carolina Lakes Property Owners Association
- Annual taxes
- $3,353Tax year 2026
- Assessed value
- $435,745
- Parcel number
- 03958510 0035
Listing Courtesy: Maison Realty Group - 9106848674
Presented by: Amy Stonesifer
Documents & links
Provided by Amy Stonesifer
- Virtual tourVisit
Commute Calculator
Explore commute times from 45 Port Tack, Sanford, NC 27332.