111 Eames WayMarshfield, MA 02050
Plymouth County
Description
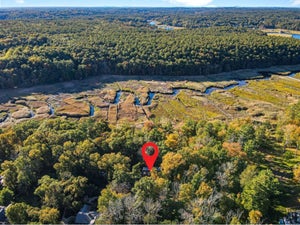
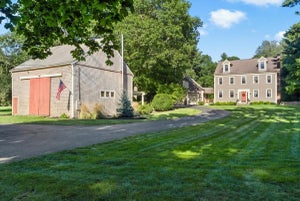
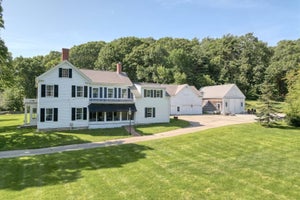
Welcome to 111 Eames Way, a meticulously maintained home set on a beautifully private and tranquil lot in Marshfield’s sought-after Eames Way neighborhood. Offering approximately 3200 square feet of living space, this thoughtfully designed four-bedroom, three-bath residence blends timeless New England charm with modern comfort. Rich, wide-plank pine floors add warmth and character, while a centrally located fireplace with wood stove creates an inviting gathering space. The spacious kitchen and dining area, anchored by a granite center island, is ideal for everyday living and effortless entertaining. A standout feature is the beautiful screened-in three-season porch overlooking the peaceful grounds and gardens, providing the perfect setting for morning coffee, summer evenings, or simply enjoying the surrounding natural beauty. An adjoining deck offers additional outdoor living and entertaining space. Privately situated above the garage, the generously sized primary bedroom features a walk-in closet and additional closet space, creating a comfortable retreat. Two additional bedrooms, a full bath, a home office, and the convenience of second-floor laundry complete the upper level. The partially finished walk out lower level provides additional flexible space, ideal for a recreation room, home gym, or other uses. Just moments away, the scenic Carolina Hill conservation area offers miles of wooded trails for walking, hiking, and mountain biking. Ideally located near Marshfield’s beautiful beaches, schools, restaurants, and coastal amenities, this exceptional property offers a wonderful combination of privacy, charm, and convenience.
Property Information
- Property type
- Residential
- Sub-type
- Single Family Residence
- Style
- Cape
- Year built
- 2002
- Living area
- 3,206 Sq Ft
- Lot size
- 1.05 acres
- Garage spaces
- 2
- Parking spaces
- 6
- Zoning
- R-1
- Days on market
- 9
- MLS® Listing#
- 73601736
Property Features
- Interior
- Vaulted Ceiling(s) · Central Vacuum · Walk-In Closet(s)
- Exterior
- Storage · Garden
- Appliances
- Water Heater · Range · Dishwasher · Refrigerator · Washer · Dryer
- Cooling
- Central Air
- Heating
- Baseboard · Oil · Zoned
- Flooring
- Wood · Tile · Carpet
- Fireplace
- Living Room
- Basement
- Full · Partially Finished · Walk-Out Access
- Parking
- Paved · Attached · Off Street · Garage
- Patio
- Deck
- Fencing
- Stone
- Lot features
- Wooded
- Construction
- Frame
- Foundation
- Concrete Perimeter
- Roof
- Shingle
- Other structures
- Storage
- Community
- Golf
- Water source
- Public
Rooms
First
- Bathroom 15.8x8.3
- Bedroom 412.11x12.7
- Dining Room15.1x12.2
- Kitchen13.3x13.2
- Living Room15.11x13.1
Second
- Bathroom 26.11x8.1
- Bathroom 37.6x8.1
- Bedroom 216.3x10
- Bedroom 312.11x21.8
- Master Bedroom21.4x20.5
- Office13x8
Basement
- Family Room12x26
Schools
- Elementary
- Eames
- Middle
- Furnace Brook Ms
- High
- Marshfiled Hs
Financial Details
- HOA
- Yes
- Annual taxes
- $10,679Tax year 2026
- Assessed value
- $1,111,200
- Parcel number
- M:0F15 B:0002 L:015A,4294944
Directions
Summer Street to Pleasant St to Eames Way
Open Houses
- 10:30 AM–12:00 PMAdd to calendar
Listing Courtesy: Corcoran Property Advisors - 6172032005
Presented by: Shannon King
Commute Calculator
Explore commute times from 111 Eames Way, Marshfield, MA 02050.