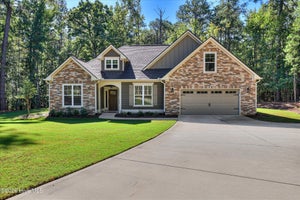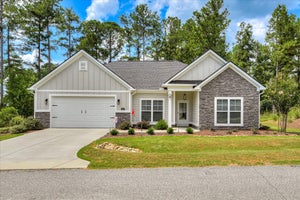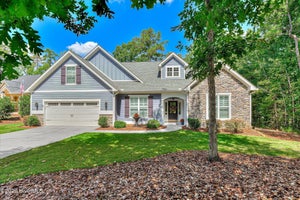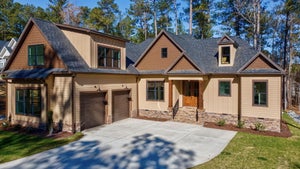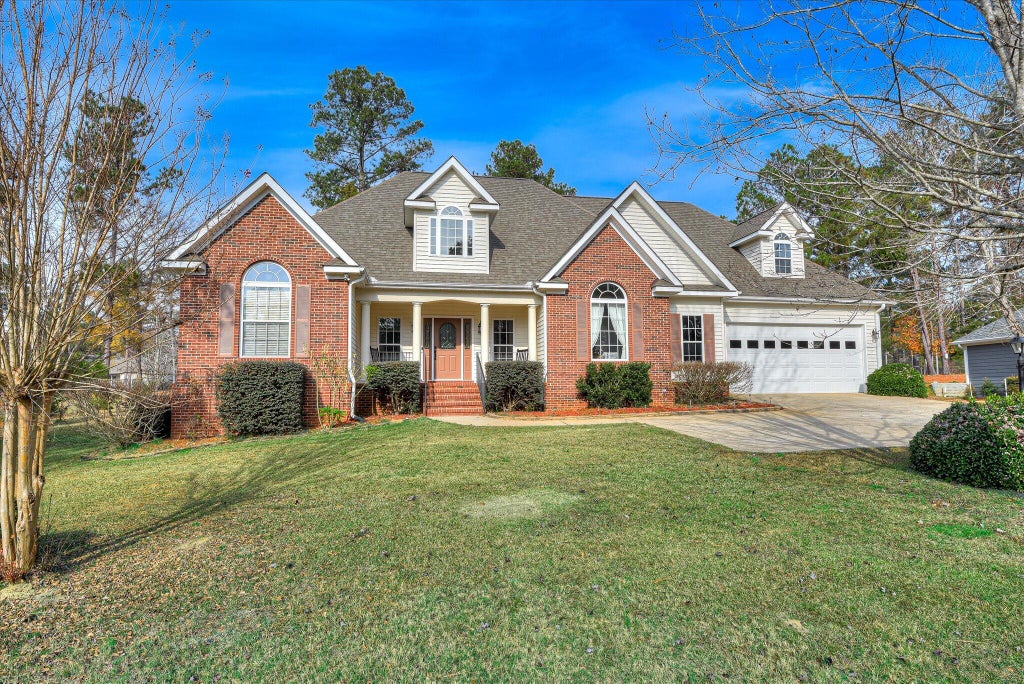
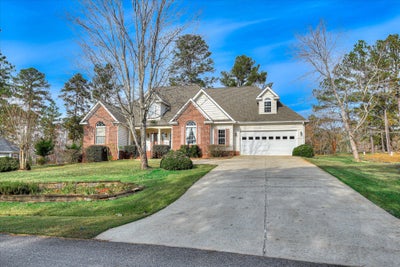
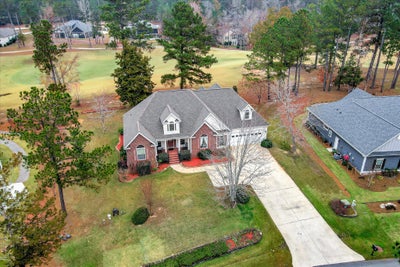
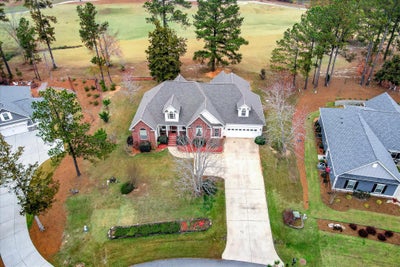
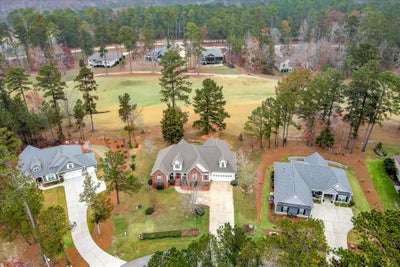
113 Laurens Dr DriveMcCormick, SC 29835
Savannah Lakes Village · McCormick County
Description
Welcome to 113 Laurens Dr, Golf Front home located on the 10th hole of the Monticello Course in Savannah Lakes Village. Step into the front door into the foyer and you have a direct view of the golf course, the family room offers vaulted ceiling, updated electric fireplace, windows bring great light into room. This floor plan offers a split bedroom layout, with three large bedrooms and two full baths. Separate dining room with oversized windows and vaulted ceiling offer great space for table, hutch and buffet and a doorway opensinto the updated kitchen with stained wood cabinets, granite counter tops, tile backsplash, plus room to add counter stools and small breakfast table. Just to the right of the kitchen you have nice laundry area, and primary bedroom, which also has a vaulted ceiling, updated bathroom with oversized shower and soaking tub, plus two vanities, and walk in closet. There is also a large flex room over the garage, with a half bath and extra storage. Off the family room there is a wonderful screened patio and also an open patio, great for grilling, offers easy access to the kitchen. Home Generac generator on standby and ready for power outage, plus a buried propane tank installed. This is a wonderful home and is move in ready, roof was replaced in 2022 as well as the HVAC in 2022.
Property Information
- Property type
- Residential
- Sub-type
- Single Family Residence
- Year built
- 2001
- Stories
- 1
- Living area
- 2,388 Sq Ft
- Lot size
- 0.33 acres
- Lot dimensions
- 92 X 152 X 131 X 126
- Garage spaces
- 2
- Parking spaces
- 2
- Zoning
- none
- Days on market
- 87
- MLS® Listing#
- 98251318
Property Features
- Interior
- Walk-In Closet(s)
- Appliances
- Refrigerator · Range · Disposal · Dishwasher · Microwave · Electric Water Heater
- Cooling
- Ceiling Fan(s) · Heat Pump
- Heating
- Heat Pump · Fireplace(s) · Electric
- Flooring
- Carpet · Laminate · Ceramic Tile
- Basement
- None
- Parking
- Attached · Concrete · Garage Door Opener · Garage
- Laundry
- Washer Hookup
- Patio
- Covered · Patio · Screened · Front Porch
- Fencing
- None
- Lot features
- On Golf Course · Landscaped
- Construction
- Block · Brick · Vinyl Siding · Fiber Cement · Frame
- Foundation
- Slab
- Roof
- Composition
- Security
- Smoke Detector(s)
- Community
- Pool
- Utilities
- Sewer Connected · Water Connected
- Sewer
- Public Sewer
- Water source
- Public
Rooms
Main
- Other4.0x10.0
- Bathroom 110.6x12.6
- Bedroom 212.4x11.7
- Bedroom 312.4x16.7
- Dining Room12.2x12.5
- Family Room17.11x18.3
- Kitchen12.2x22.0
- Laundry7.11x7.0
- Master Bedroom13.1x19.1
Upper
- Bonus Room23.8x214.0
Schools
- Elementary
- McCormick Elementary
- Middle
- MCCORMICK MIDDLE
- High
- McCormick
Financial Details
- HOA
- $2,057 / AnnuallyAssociation: Savannah Lakes Village
- Assessed value
- $286,500
- Parcel number
- 0990044022
Directions
From Highway 378 turn onto Huguenot Parkway and follow to turn left onto Laurens Dr, house is 113 Laurens Dr
Listing Courtesy: Savannah Lakes Realty - 7706053082
Presented by: Sharon C Laidig
Commute Calculator
Explore commute times from 113 Laurens Dr Drive, McCormick, SC 29835.