312 Maddox DrGeorgetown, TX 78628
Wolf Ranch · Williamson County
Description
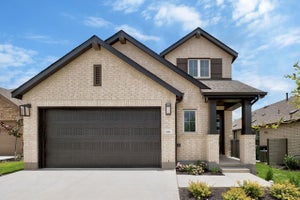
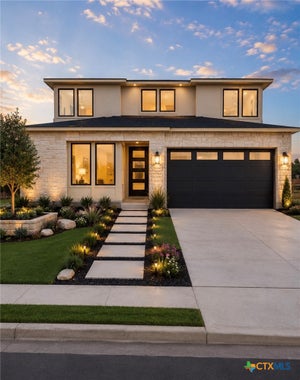
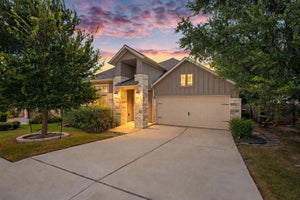
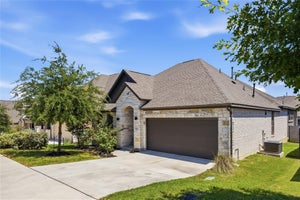
Welcome to 312 Maddox Dr, a stunning 2022 Coventry Homes built 2-story residence offering 2,926 sq ft of thoughtfully designed living space in the highly desirable Wolf Ranch community. Featuring 5 spacious bedrooms, 4 full bathrooms, and a 2.5-car garage, this home seamlessly combines modern luxury, comfort, and functional living. The main level boasts an open-concept floor plan highlighted by high ceilings, recessed lighting, and sleek tile and laminate flooring throughout the main living areas. The chef-inspired kitchen features a large center island, premium quartz countertops, pantry, and high-end stainless steel appliances including a gas cooktop, built-in double ovens, microwave, and range hood. The main-floor primary suite serves as a peaceful retreat complete with a luxurious soaking tub, double vanity, and dual walk-in closets. A second full bedroom and bathroom are also conveniently located on the main floor—ideal for guests or a dedicated home office. Upstairs, you'll find three additional spacious bedrooms and two full bathrooms, offering plenty of space and privacy for family and guests. Outside, enjoy relaxing on the covered patio overlooking a private, fully fenced back yard with an automatic sprinkler system. Community amenities in Wolf Ranch include a state-of-the-art clubhouse, resort-style pool, fitness center, playground, dog park, picnic areas, and miles of scenic hike and bike trails. Conveniently located near top-rated Georgetown ISD schools, shopping, and dining, with easy access to I-35 for seamless commuting.
Property Information
- Property type
- Residential
- Sub-type
- Single Family Residence
- Year built
- 2022
- Living area
- 2,926 Sq Ft
- Lot size
- 0.16 acres
- Lot dimensions
- 53 X 125
- Garage spaces
- 2.5
- Parking spaces
- 2
- Ownership
- Fee-Simple
- Days on market
- 26
- MLS® Listing#
- 6467111
Property Features
- Interior
- Ceiling Fan(s) · Double Vanity · Kitchen Island · Open Floorplan · Pantry · Recessed Lighting · Soaking Tub · Walk-In Closet(s) · Master Downstairs
- Exterior
- Rain Gutters · Lighting · Private Yard
- Appliances
- Oven · Cooktop · Dishwasher · Disposal · Exhaust Fan · Gas Cooktop · Microwave · Self Cleaning Oven · Stainless Steel Appliance(s) · Vented Exhaust Fan
- Cooling
- Ceiling Fan(s) · Central Air · Exhaust Fan
- Heating
- Exhaust Fan · Central · Natural Gas
- Flooring
- Carpet · Laminate · Tile
- Pool
- None
- Parking
- Attached · Driveway · Garage · Garage Door Opener · Garage Faces Front · Storage
- Laundry
- Laundry Room · Main Level · Inside
- Patio
- Covered · Patio
- Fencing
- Back Yard · Wood
- Lot features
- Back Yard · Front Yard · Sprinklers In Rear · Sprinklers In Front
- Construction
- Brick · Concrete · Frame
- Foundation
- Slab
- Roof
- Composition · Shingle
- Windows
- Double Pane Windows · Insulated Windows · Screens
- Security
- Carbon Monoxide Detector(s) · Security Fence · Security System · Smoke Detector(s)
- Other structures
- None
- Community
- Clubhouse · Curbs · Fitness Center · Playground · Pool · Street Lights
- Utilities
- Natural Gas Available · Underground Utilities
Schools
- Elementary
- Wolf Ranch Elementary
- Middle
- James Tippit
- High
- East View
Financial Details
- HOA
- $550 / Semi-annuallyAssociation: WOLF RANCH
- Annual taxes
- $15,728Tax year 2025
- Assessed value
- $637,446
- Parcel number
- 2080014B2F0009
Directions
From I 35 North, exit 261 for US HWY 29. Turn left onto HWY 29, left on Wolf Ranch Parkway, left on Jay wolf Dr, right on Wolf Hollow Dr, left on Maddox Dr.
Listing Courtesy: Open House Austin Group LLC - (512) 222-3720
Last Updated: 2026-09-03
Documents & links
Provided by Jenn Carey
- Virtual tourVisit
Commute Calculator
Explore commute times from 312 MADDOX DR, Georgetown, TX 78628.