1910 Mcdade LaneChattanooga, TN 37405
None · Hamilton County
Description
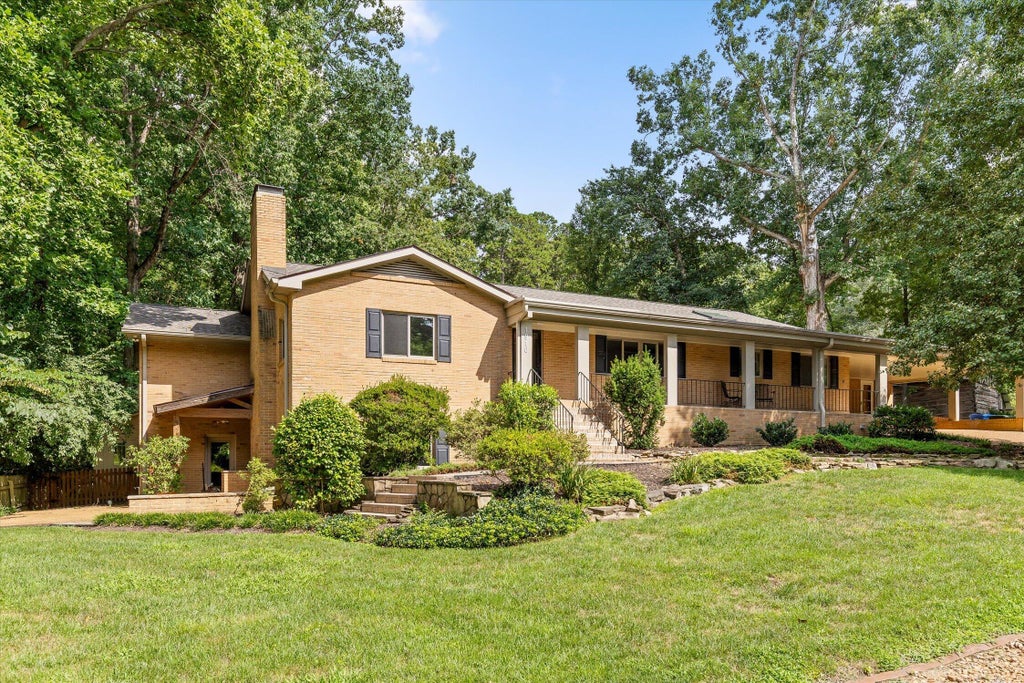
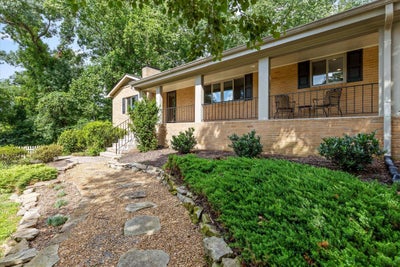
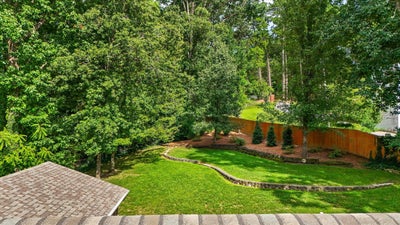
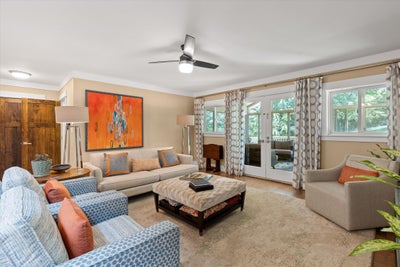
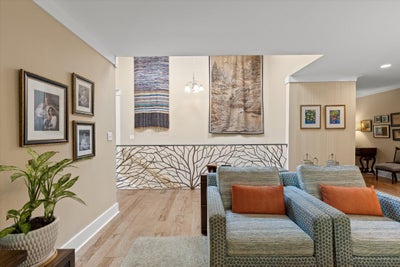
At the base of Minnekhada Hill -- one of North Chattanooga's most desirable pockets -- this large, brick home sits on a private, nearly acre lot backing to mature trees, offering rare seclusion minutes from Northshore's restaurants and river access. A formal living room and dining room greet you at the front of the home, offering classic, separate spaces for entertaining. The main level opens up to a central family room, year-round glass porch, and outdoor deck. The primary suite features a huge custom closet alongside a spa-like bath with soaking tub, glass-block shower, and dual vanities. On the opposite side of the family room, two additional bedrooms share two full baths. A skylight-lit kitchen with a breakfast banquette suits today's lifestyle, with a pantry, double laundry, and mud room just off the kitchen for easy-access storage. A custom branch-motif iron railing lines the wide, central stairwell connecting to the lower level. Downstairs, a private fourth bedroom joins a large recreation/TV room, two offices, and a full bath -- ideal for guests, multigenerational living, or serious remote work. A 2-car attached carport adds everyday convenience. For buyers looking for space, privacy, and one of the city's most sought-after locations, 1910 McDade Lane delivers all three. 4,565 total sq ft of living space (3,276 main level / 1,289 finished lower level), plus a covered front porch, enclosed glass porch, and patio, on nearly an acre.
Property Information
- Property type
- Residential
- Sub-type
- Single Family Residence
- Style
- Ranch
- Year built
- 1955
- Living area
- 4,565 Sq Ft
- Lot size
- 0.88 acres
- Lot dimensions
- 170.0X280.54
- Days on market
- 112
- MLS® Listing#
- 1539347
Property Features
- Interior
- Ceiling Fan(s) · Master Downstairs
- Exterior
- Private Yard
- Appliances
- Electric Water Heater · Dishwasher
- Cooling
- Electric · Multi Units · Ceiling Fan(s)
- Heating
- Central · Electric
- Fireplace
- Living Room · Recreation Room
- Basement
- Finished
- Parking
- Kitchen Level
- Laundry
- Laundry Room · Main Level
- Patio
- Deck · Patio · Porch · Covered
- Fencing
- Fenced
- Lot features
- Gentle Sloping · Wooded
- Construction
- Brick
- Foundation
- Brick/Mortar · Slab
- Roof
- Shingle
- Windows
- Aluminum Frames
- Other structures
- Shed(s)
- Utilities
- Sewer Connected
- Sewer
- Public Sewer
- Water source
- Public
Rooms
First
- Bathroom
- Bedroom
- Dining Room
- Family Room
- Living Room
- Master Bedroom
- Utility Room
Basement
- Bathroom
- Bedroom
- Bonus Room
Schools
- Elementary
- Normal Park Elementary
- Middle
- Chattanooga Middle
- High
- Red Bank High School
Financial Details
- HOA
- None
- Annual taxes
- $12,193
- Parcel number
- 127h H 003
Directions
North on Hixson Pike, Right on McDade Lane. House is on the right.
Listing Courtesy: Compass Tennessee - 6154755616
Presented by: Bethany Patten
Commute Calculator
Explore commute times from 1910 Mcdade Lane, Chattanooga, TN 37405.