3735 Wild Plum CtBoulder, CO 80304
Spring Valley Estates · Boulder County
Description
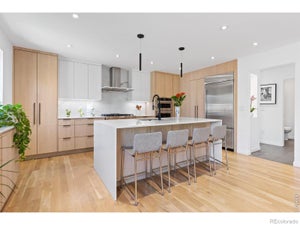
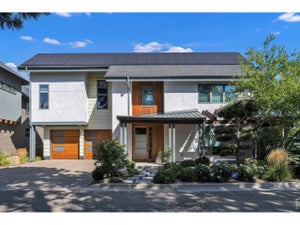
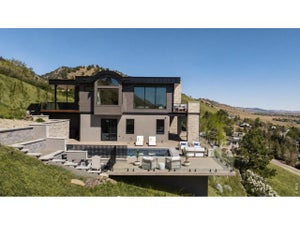
3735 Wild Plum Court is a renovated 6-bedroom, 5-bathroom home on 0.7 acres at the edge of the city, on a quiet cul-de-sac where Boulder feels like it's easing into the foothills. Mt. Sanitas hiking trails, Wonderland Lake, and coffee shops and grocery stores are all out the back door. The Spring Valley neighborhood is unhurried and residential, with open space at the back of the property, mountains filling the western sky and eastern views capturing the sunrise. Downtown Boulder is just minutes away, connected yet peaceful. This 4,684 sq ft foothills property offers views, privacy, and true main-floor living with a spacious primary suite, guest bedroom, kitchen, dining area, living room, family room, and mudroom all on one level. Recent updates include a standing seam metal roof, fresh stucco and wood siding, new deck, new paint and carpet, and an oversized attached two-car garage. The open-concept kitchen, dining, and family room feature refinished wood floors, a large island with breakfast bar seating, professional-grade range, double pantries, vaulted ceilings with exposed beams, and a wood-burning fireplace with stone surround. Sliding glass doors extend living outdoors to a brand-new half-covered deck overlooking the expansive backyard, natural rock outcroppings, and city and mountain views. The lower level is a full height walk-out level with substantial natural light and functional living spaces, which includes a recreation room with fireplace and wet bar, dedicated media room, office with powder room, and four additional bedrooms providing flexibility for guests, work-from-home needs, or multigenerational living. A rare combination of acreage, mountain views, trail access, updated finishes, and close proximity to North Boulder amenities.
Property Information
- Property type
- Residential
- Sub-type
- Single Family Residence
- Year built
- 1973
- Living area
- 4,684 Sq Ft
- Lot size
- 0.70 acres
- Garage spaces
- 2
- Zoning
- SFR
- Days on market
- 106
- MLS® Listing#
- 1061972
Property Features
- Interior
- Eat-in Kitchen · Cathedral Ceiling(s) · Open Floorplan · Pantry · Wet Bar · Kitchen Island · Beamed Ceilings
- Appliances
- Gas Range · Double Oven · Dishwasher · Refrigerator · Washer · Dryer
- Cooling
- Central Air
- Heating
- Forced Air · Radiant
- Flooring
- Wood
- Fireplace
- Family Room
- Basement
- Full · Partially Finished · Walk-Out Access
- Parking
- Attached
- Patio
- Patio · Deck
- Lot features
- Cul-De-Sac · Rock Outcropping
- Construction
- Stucco · Wood Siding
- Roof
- Metal
- Windows
- Window Coverings · Wood Frames
- Utilities
- Natural Gas Available · Electricity Available
- Sewer
- Public Sewer
- Water source
- Public
Rooms
Main
- Primary Bedroom17x23
- Bedroom 212x10
- Dining Room12x16
- Family Room17x15
- Kitchen12x16
- Living Room19x14
Lower
- Recreation Room29x16
- Study8x14
- Bedroom 612x8
- Bedroom 310x15
- Bedroom 415x15
- Bedroom 512x13
- Laundry8x6
Schools
- Elementary
- Foothill
- Middle
- Centennial
- High
- Boulder
Financial Details
- HOA
- None
- Annual taxes
- $17,420Tax year 2025
- Parcel number
- R0033216
Open Houses
- 12:00–2:00 PMAdd to calendar
Documents & links
Provided by The Zach Zeldner Team
- Virtual tourVisit
Commute Calculator
Explore commute times from 3735 Wild Plum Ct, Boulder, CO 80304.







 PUBLISHER'S NOTICE: All real estate advertised herein is subject to the Federal Fair Housing Act and the Colorado Fair Housing Act, which Acts make it illegal to make or publish any advertisement that indicates any preference, limitation, or discrimination based on race, color, religion, sex, handicap, familial status, or national origin.