1555 Orange 1205Redlands, CA 92373
San Bernardino County
Description
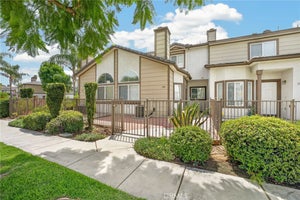
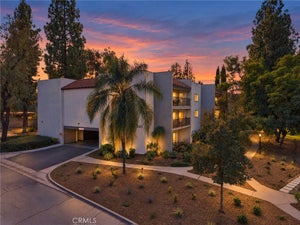
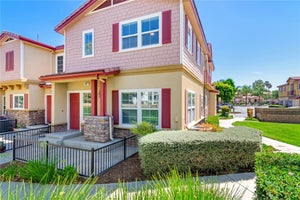
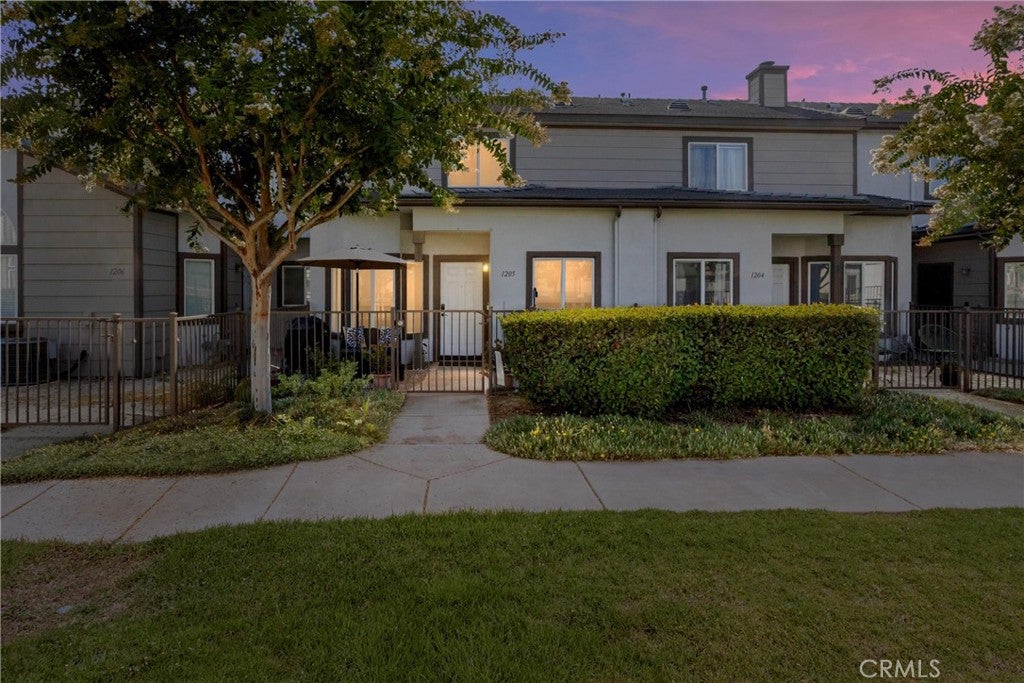
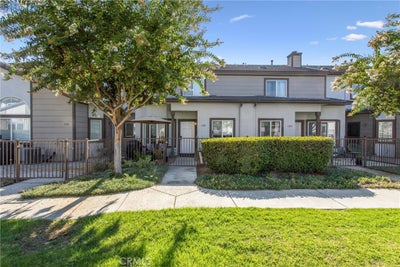
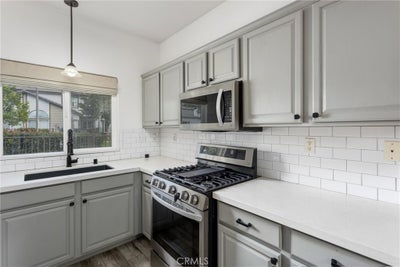
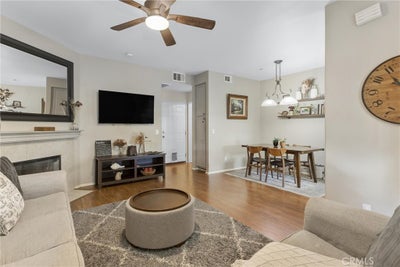
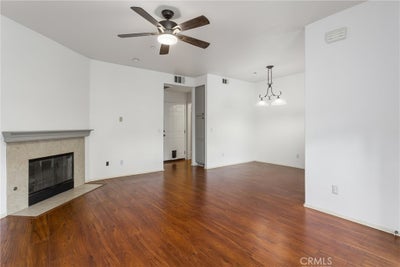
NOW OFFERED AT $435,000! PRIME SOUTH REDLANDS LOCATION! Property profile identifies this townhome as a Planned Unit Development (PUD), and is classified as a Single family residence, which will allow FHA financing without condominium project approval. Buyer to verify financing eligibility with their lender. Conveniently located near Loma Linda University Medical Center, Redlands Community Hospital, ESRI, and Historic Downtown Redlands. This move-in-ready townhome features a highly desirable DUAL PRIMARY EN-SUITE LAYOUT with two upstairs bedrooms, each with its own private bathroom. The spacious living room offers high ceilings and a cozy fireplace, while the updated kitchen features quartz countertops, gray cabinetry, subway tile backsplash, stainless steel appliances, and a deep single-basin sink. Additional highlights include a NEW 2026 AC COMPRESSOR, freshly painted downstairs, newer laminate flooring upstairs, a private balcony with beautiful mountain views, and an enclosed front patio. FOUR PARKING SPACES — A RARE FIND! Attached 2-car garage with direct access plus 2 additional dedicated parking spaces directly behind the garage. MONTHLY HOA OF $312 INCLUDES: Trash service, roof maintenance, exterior building maintenance, and common-area landscaping. Enjoy community amenities including a pool, spa, fitness center, playground, and tennis/pickleball courts. DESIRABLE FLOOR PLAN, FOUR PARKING SPACES, COMMUNITY AMENITIES, AND A GREAT SOUTH REDLANDS LOCATION! Schedule your private showing today!
Property Information
- Property type
- Residential
- Sub-type
- Townhouse
- Structure type
- House
- Year built
- 2005
- Stories
- 2
- Living area
- 1,122 Sq Ft
- Lot size
- 0.04 acres
- Garage spaces
- 4
- Parking spaces
- 1
- Days on market
- 37
- MLS® Listing#
- IG26211551
Property Features
- Interior
- Ceiling Fan(s) · Eat-in Kitchen · High Ceilings · Pantry · Track Lighting · Walk-In Closet(s)
- Exterior
- Balcony · Rain Gutters
- Appliances
- Dishwasher · Disposal · Gas Oven · Gas Range · Gas Water Heater · Microwave · Refrigerator
- Cooling
- Central Air
- Heating
- Central
- Flooring
- Carpet · Laminate · Tile
- Fireplace
- Decorative · Gas · Living Room
- Pool
- In Ground · Association
- Parking
- Attached · Assigned · Direct Access · Driveway · Garage · Garage Door Opener · Guest · Private · Side By Side
- Laundry
- In Garage
- Patio
- Enclosed · Patio
- Fencing
- Wrought Iron
- Lot features
- Front Yard · Level · Secluded
- Construction
- Stucco
- Foundation
- Permanent
- Roof
- Concrete · Tile
- Windows
- Blinds · Insulated Windows
- Security
- Carbon Monoxide Detector(s) · Smoke Detector(s)
- Community
- Park · Street Lights · Suburban · Sidewalks
- Sewer
- Public Sewer
- Water source
- Public
Rooms
- Other
- EntryFoyer
- Bathroom
- Bedroom
- Dining Room
- Kitchen
- Living Room
Financial Details
- HOA
- $312 / MonthlyAssociation: Citrus Management
- Parcel number
- 0292481120000
Directions
South side of Orange Ave between Tennessee and Alabama, in Orange Garden Townhomes
Open Houses
- 1:00–3:00 PMAdd to calendar
- 1:00–4:00 PMAdd to calendar
Listing Courtesy: Berkshire Hathaway Homeservices California Realty - 909-936-9443
Presented by: Delilah Bricker
Licensed in the state of California.
Commute Calculator
Explore commute times from 1555 Orange 1205, Redlands, CA 92373.