691 S Holly StDenver, CO 80246
Virginia Vale · Denver County
Description
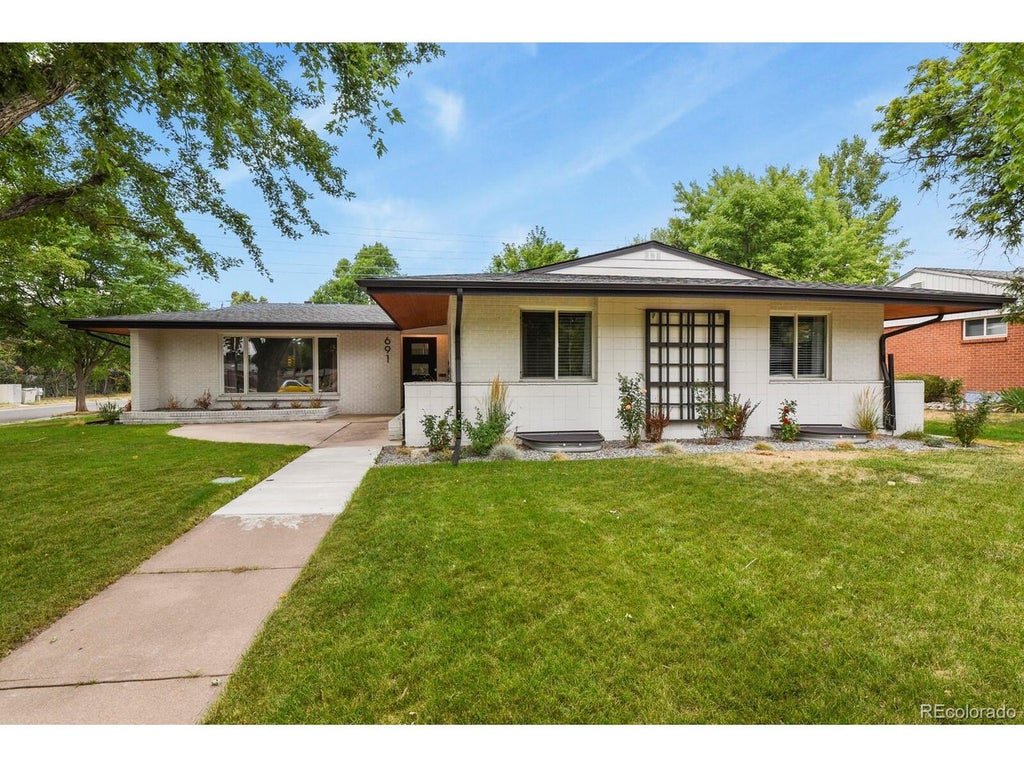
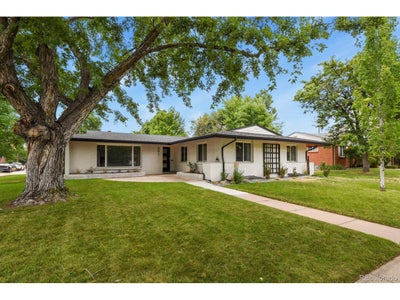
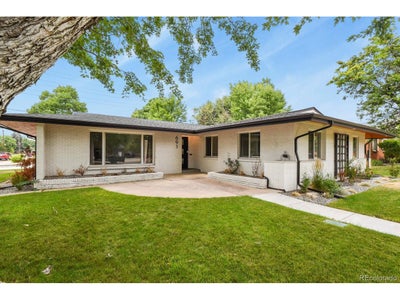
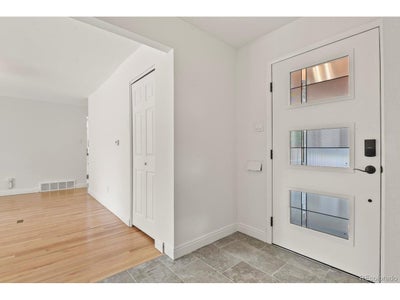
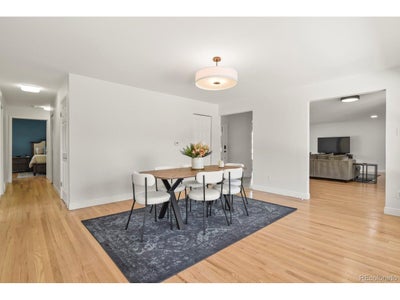
Discover this beautifully updated 5-bed/4-bath ranch in Virginia Vale. Offering 3,267 finished square feet, this property includes a fully finished basement with its own private entrance, all situated on a spacious 9,350 sq ft corner lot...perfect for flexible living and entertaining. Extensive updates completed in 2023 bring modern appeal throughout- including new exterior paint, refinished hardwood floors, luxury vinyl flooring in the bedrooms and basement, remodeled bathrooms, updated main-level kitchen appliances, a newer roof, and 2 newer furnaces. In 2024 the home was further enhanced with fresh interior paint and a new A/C. The main level features a bright open layout filled with natural light and rich hardwood flooring and LVP. Enjoy a welcoming living room with a fireplace, a dedicated dining room, a sunroom and the convenience of a main-floor laundry room. This level also includes 3 bedrooms and 3 bathrooms, highlighted by a primary suite with its own 3/4 bath. 1 of the secondary bedrooms offers a private entrance and fireplace, ideal for guests, a home office or a separate retreat. A powder room adds extra convenience for visitors. The lower level expands the home's versatility with a fully finished basement that includes its own private entrance. Here you'll find a spacious family room, 2 additional bedrooms with egress windows, a full bathroom, a second laundry area and a kitchen space already outfitted with plumbing and electrical ready for appliances to create a complete 2nd living space. This setup is ideal for multi-generational living or rental income. Outside the home is framed by mature landscaping while the private backyard features a patio perfect for relaxing or hosting gatherings. Conveniently located just minutes from Cherry Creek you'll have easy access to top shopping, dining, parks, and trails. Move-in ready and thoughtfully updated this home offers space, flexibility and income potential in one of Denver's established neighborhoods.
Property Information
- Property type
- Residential
- Sub-type
- Single Family Residence
- Year built
- 1956
- Living area
- 3,267 Sq Ft
- Lot size
- 0.21 acres
- Garage spaces
- 2
- Zoning
- S-SU-D
- Days on market
- 202
- MLS® Listing#
- 4656255
Property Features
- Interior
- Pantry
- Appliances
- Double Oven · Dishwasher · Refrigerator · Microwave · Disposal
- Cooling
- Central Air
- Heating
- Forced Air
- Fireplace
- Living Room
- Basement
- Partial · Partially Finished · Walk-Out Access
- Parking
- Attached
- Patio
- Patio
- Lot features
- Corner Lot · Level
- Construction
- Brick
- Roof
- Composition
- Sewer
- Public Sewer
Rooms
Main
- Primary Bedroom
- Bedroom 2
- Bedroom 3
- Dining Room
- Living Room
Basement
- Bedroom 4
- Bedroom 5
- Family Room
- Kitchen
- Laundry
Schools
- Elementary
- McMeen
- Middle
- Hill
- High
- George Washington
Financial Details
- HOA
- None
- Annual taxes
- $3,773Tax year 2024
Directions
East on Evans from I25, Left on S. Holly St. 1.8 miles, home is located on the west side of the street.
Commute Calculator
Explore commute times from 691 S Holly St, Denver, CO 80246.








 PUBLISHER'S NOTICE: All real estate advertised herein is subject to the Federal Fair Housing Act and the Colorado Fair Housing Act, which Acts make it illegal to make or publish any advertisement that indicates any preference, limitation, or discrimination based on race, color, religion, sex, handicap, familial status, or national origin.