800 Petra PrivateKanata, ON K2T 0G3
Ottawa
Description
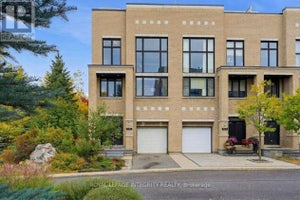
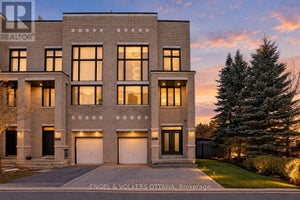
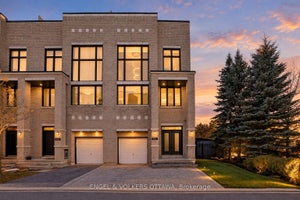
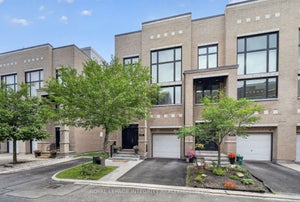
Contemporary Art Gallery Elegance meets a Private Garden Sanctuary in this End-Unit townhome, offering over 3,000 sq ft above grade on a premium Pie Lot with No Rear Neighbors in the heart of Kanata Lakes. Crafted for multi-level luxury - featuring 9-ft ceilings on every floor, marble entry, solid hardwood throughout, floor-to-ceiling windows, upgraded door/trim, and a stunning open-riser Hollywood staircase. A private indoor elevator connects every level for complete accessibility. The sunlit main floor showcases a spectacular chef's kitchen featuring Deslaurier custom cabinetry, premium granite countertops, glass tile backsplash, an oversized island, walk-in pantry, and high-end SS appliances. It opens gracefully into expansive living and dining spaces, anchored by a dramatic modern fireplace. The 2nd level delivers an exclusive family retreat with 2 serene bedrooms, a luxury marble bath, and a breathtaking 2-Story family room with soaring windows and a built-in wet bar. The entire 3rd floor serves as a true Penthouse sanctuary: a massive primary suite with walk-in closet, loft gallery, office nook, and a spa-inspired marble ensuite featuring an air-jet tub with treetop views and a multi-jet rain shower. Unwind on your private 1,000 sq ft rooftop terrace, boasting breathtaking panoramic skyline views designed for high-end outdoor living. Your private backyard haven boasts lush landscaping, mature shade trees, and total seclusion - complete with a newer custom-built outdoor sauna for ultimate winter relaxation. Versatile luxury designed for any lifestyle: effortless retirement, a growing family, or multi-generational living. Prime location on an exclusive private road: Top-Ranked School Zone, steps to All Saints HS and St. Gabriel ES, and minutes from the Kanata North Tech Hub, fine dining, and shopping. Unmatched Luxury and Lifestyle.
Property Information
- Property type
- Residential
- Sub-type
- Townhouse
- Style
- 3-Storey
- Stories
- 3
- Lot dimensions
- 21.0x88.47
- Parking spaces
- 2
- MLS® Listing#
- X13849402
Property Features
- Exterior
- Barbecue
- Cooling
- None
- Heating
- Natural Gas · Forced Air
- Fireplace
- Gas
- Basement
- Full · Unfinished
- Pool
- None
- Parking
- Garage Door Opener · Attached
- Patio
- Deck
- Construction
- Brick
- Roof
- Flat
Financial Details
- Annual taxes
- $6,749Tax year 2025
- Parcel number
- 047470320
Directions
Campeau to Kanata Avenue to Petra Private or Terry Fox to Kanata Avenue to Petra
Listing Courtesy: ROYAL LEPAGE INTEGRITY REALTY - 6138291818
Commute Calculator
Explore commute times from 800 PETRA Private, Kanata, ON K2T 0G3.