16020 JuniperHesperia, CA 92345
San Bernardino County
Description
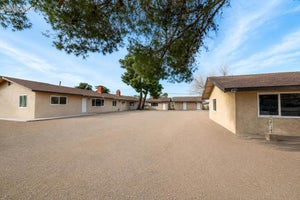
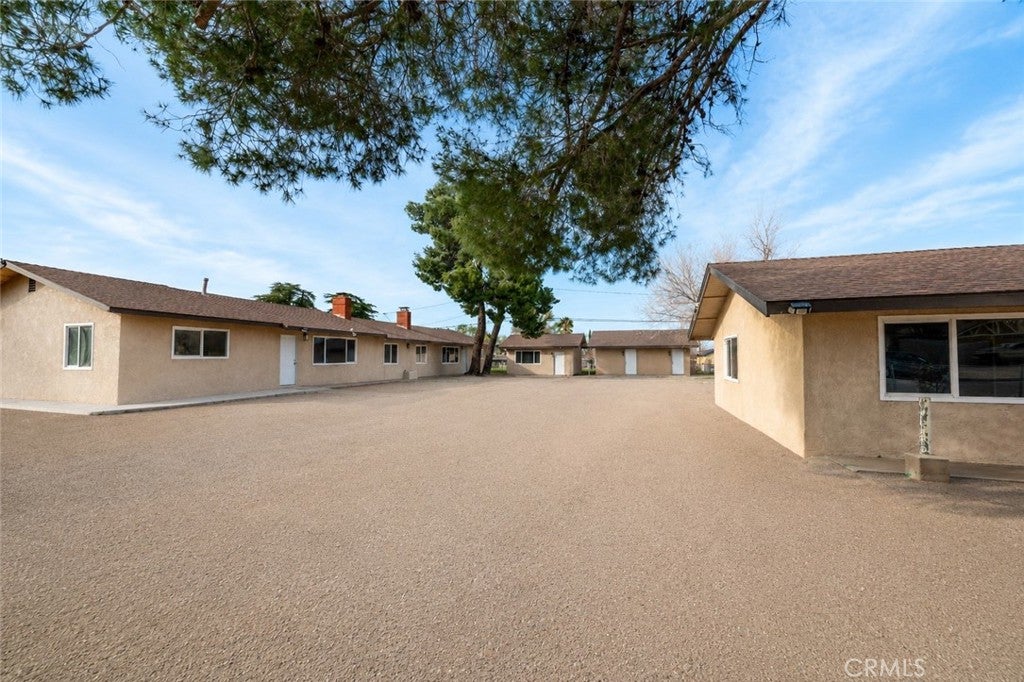
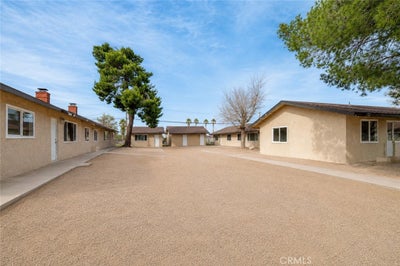
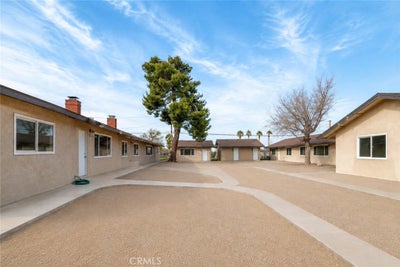
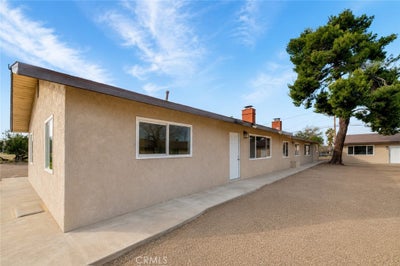
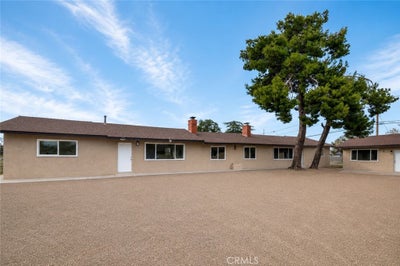
This Massive One Story Multifamily Complex Zoned Mixed Use (MU), Gives You a Vast Variety of Possible Residential & Office Uses! Looking for the Perfect Space to Create a Residential Assisted Living (RAL), Senior Living Community, Nursing Home, Rehabilitation Center or other housing needs? This Beautifully Renovated Property has Everything You Need to Bring your Vision to Life! Take Advantage of The Huge Baby Boomer Retirement Opportunity, Which is Estimated to be Approximately 10,000 New Retiree's Each Day in the US! Additional Uses May Include a Assisted Residential Facility (ARF), Mental Health Facility, Residential Care Facility for the Elderly (RCFE), Congregate Living, Recuperative Care, Child Care, Adult Day Care Center, School, Continuing Care Retirement Community (CCRC), Disability Center, Hospice Center, Group Home, Board & Care Home, Intensive Outpatient (IOP) or Homeless Shelter! A Grand Total of 4 Buildings That Include 21 Bedrooms, 7 Bathrooms, 3 Kitchens, 4 Common Area's & Over 6,750 Square Feet of Livable Space! Three Kitchens & One Living Room Can Be Easily Converted To Additional Rooms, Bringing The Total to 25 Rooms In All If Needed! On 4 Separate Parcels of Land (Which Only 2 Parcels Have Been Built On). Totaling Almost An Acre of Land (42,600 SF) of Usable to Space to Grow your Business! San Bernardino County APN #s: 0407-273-14 (16020 Juniper St. - East Building + Expansion Unit), 0407-273-15 (16012 Juniper St. - West Building + Studio Unit), 0407-273-16 (Vacant Land)- Future Expansion Opportunity 0407-273-17 (Vacant Land) PROPERTY HIGHLIGHTS: EAST BUILDING (3,346 SF) 11 Bedrooms - (13 Rooms Possible) 4 Bathrooms - 3 Showers + 1 Shower/Tub 1 Kitchen Area, 1 Living Room, 1 Dinig Room - (Kitchen + Dining Room Can Be Converted to 2 Additional Rooms) 1 Laundry Room New 400 Amp Electric Panel WEST BUILDING (2,448 SF) 6 Bedrooms - (8 Rooms Possible) 2 Bathrooms - 2 Shower Over Tubs 2 Kitchens + 2 Living Rooms - (2 Kitchens Can Be Converted To 2 Additional Room) 2 Fireplaces New 200 Amp Electric Panel STORAGE/EXPANSION UNIT (576 SF) 3 Rooms - Perfect for Storage, Offices, or Additional Housing. STUDIO UNIT (380 SF) Fully Equipped w/Bathroom Ample Parking & Adjacent Lots Available for Expansion! Fully Renovated Including All New: Roof, Central HVAC, Tile Floors, Windows, Doors, Electric Panels, Paint, Plumbing, Toilets, Tubs/Showers, Vanities, Water Heaters, Interior & Exterior Lights, & More
Property Information
- Property type
- Residential Lease
- Sub-type
- Mixed Use
- Structure type
- Mixed Use
- Year built
- 1975
- Stories
- 1
- Living area
- 6,750 Sq Ft
- Lot size
- 0.98 acres
- Lot dimensions
- 300 Feet Wide x 142 Feet Deep
- Zoning
- Mixed Use
- Days on market
- 77
- MLS® Listing#
- HD26178984
Property Features
- Interior
- Eat-in Kitchen · Storage
- Exterior
- Lighting
- Appliances
- Gas Water Heater · Water Heater · Washer/Dryer Stacked
- Cooling
- Central Air · Ductless
- Heating
- Central · Fireplace(s) · Natural Gas · Wood
- Flooring
- Tile
- Fireplace
- Living Room · Masonry · Raised Hearth · Wood Burning
- Pool
- None
- Parking
- Asphalt · Driveway · Gated · On Site · Oversized · Paved · Private · RV Access/Parking · Unassigned
- Laundry
- Washer Hookup · Gas Dryer Hookup · Inside
- Fencing
- Block · Chain Link
- Lot features
- Back Yard · Corners Marked · Front Yard · Level · Paved · Rectangular Lot
- Construction
- Stucco
- Foundation
- Slab
- Roof
- Composition · Shingle
- Windows
- Double Pane Windows · Low Emissivity Windows · Screens
- Security
- Carbon Monoxide Detector(s) · Fire Sprinkler System · Smoke Detector(s) · Security Lights
- Other structures
- Storage
- Community
- Suburban
- Utilities
- Electricity Connected · Natural Gas Connected · Sewer Connected · Water Connected
- Sewer
- Septic Tank
- Water source
- Public
Rooms
- EntryFoyer
- Bathroom
- Bedroom
- Dining Room
- Kitchen
- Laundry
- Living Room
- Office
Schools
- Middle
- Hesperia
- High
- Hesperia
Financial Details
- HOA
- None
- Parcel number
- 0407273140000
Directions
16020 Juniper St, Hesperia, Ca 92345 Lease Includes Adjacent Building which address is 16012 Juniper St, Hesperia. Located in Downtown Hesperia, Near the intersection of Main and Seventh.
Listing Courtesy: American Pacific Investments - adam@apinv.com
Presented by: Fraz Ahmed
Licensed in the state of California.
Commute Calculator
Explore commute times from 16020 Juniper, Hesperia, CA 92345.