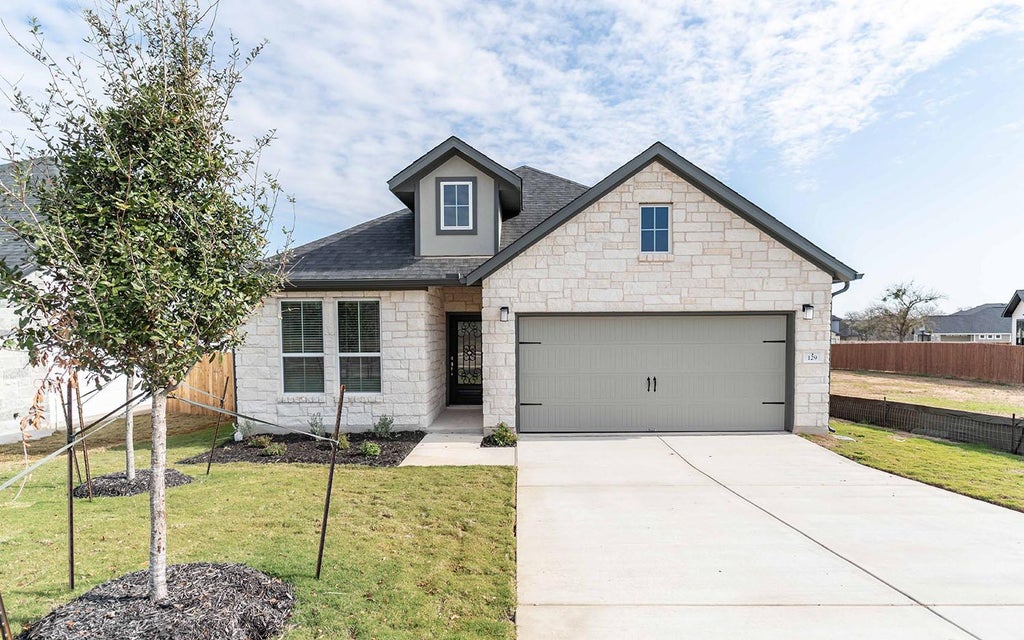
129 Elderberry DrSalado, TX 76571
Sanctuary · Bell County
Description
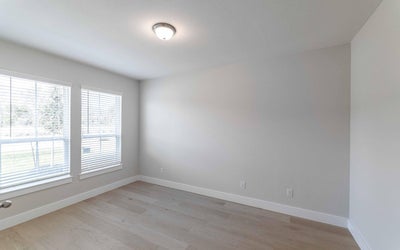
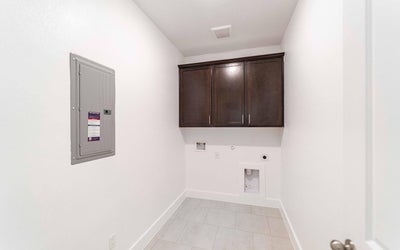
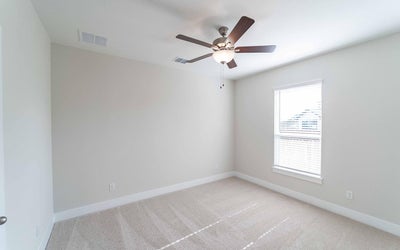
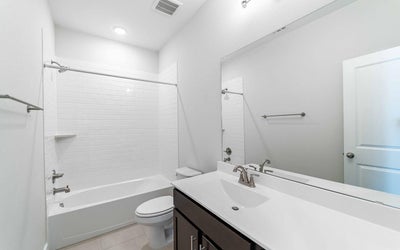
The charming layout of the Montauk plan is a well-designed, open concept masterpiece! Entering this home, you are greeted by the private study room - perfect for staying productive while working from home or for the kids to complete their homework. Walking down the foyer, you are granted access to your spacious walk-in utility room and the two-car garage. If you need the additional space for storing more supplies, tools or another vehicle, this floor plan offers the option of a two-and-a-half or three-car garage! At the heart of the home lies your beautiful kitchen and expansive dining room combined with the family room. Wow your guests with the beautiful optional fireplace. The open-concept layout of this plan makes this the perfect home for hosting gatherings of any size! Your kitchen comes complete with granite countertops, stainless steel appliances, designer light fixtures, and the option of having an island for more counterspace! The door in your family room leads you to your convenient optional covered patio, the ideal space for hosting backyard barbecues or relaxing outdoors with friends and family. When it's time to rest, the bedrooms are a short walk away. The secondary and third bedrooms, both containing walk-in closets, are located across the kitchen along with a linen closet and a full bathroom! Elevate your secondary bathroom by adding a super shower for your guests! Around the corner and across from the dining area is your secluded master retreat. Your wonderful master bathroom boasts double vanities with two sinks, a separate bathtub and shower, and a large walk-in closet. Just like with the secondary bathroom, the Montauk gives you the option of adding a super shower in place of the bathtub, should you choose. A home filled with exclusive features, attractive options, and tons of storage space - you cannot go wrong with the Montauk plan! Rest assured, you will love the freedom of space and privacy this dynamic floor plan offers you and your family.
Property Information
- Property type
- Residential
- Sub-type
- Single Family Residence
- Style
- 1st Floor Entry / Single level Floor Plan
- Year built
- 2024
- Living area
- 2,108 Sq Ft
- Lot size
- 0.15 acres
- Garage spaces
- 2
- Parking spaces
- 2
- Ownership
- Fee-Simple
- Days on market
- 0
- MLS® Listing#
- 6598178
Property Features
- Interior
- Ceiling Fan(s) · Open Floorplan · Pantry · Walk-In Closet(s) · Master Downstairs
- Exterior
- Balcony
- Appliances
- Dishwasher · Disposal · Electric Cooktop · ENERGY STAR Qualified Appliances · Microwave · Stainless Steel Appliance(s)
- Cooling
- Ceiling Fan(s) · Electric
- Heating
- Electric
- Flooring
- Carpet · Wood
- Fireplace
- None
- Pool
- None
- Parking
- Driveway · Garage · Garage Faces Rear
- Laundry
- Laundry Room · Main Level · Inside
- Patio
- Covered · Rear Porch
- Fencing
- Back Yard · Gate · Wood
- Lot features
- Back Yard · Landscaped
- Construction
- Concrete · HardiPlank Type · Stone
- Foundation
- Slab
- Roof
- Shingle
- Windows
- Blinds
- Security
- Smoke Detector(s)
- Other structures
- None
- Community
- Park
- Utilities
- Cable Available · Cable Connected · Electricity Connected · Sewer Connected · Underground Utilities · Water Connected
- Sewer
- Public Sewer
- Water source
- Public
Rooms
Main
- Primary Bedroom
- Primary Bathroom
- Bathroom
- Bedroom
- Dining Room
- Family Room
- Kitchen
- Laundry
- Office
Schools
- Elementary
- Thomas Arnold
- Middle
- Salado
- High
- Salado
Financial Details
- HOA
- $660 / AnnuallyAssociation: Goodwin Management
- Annual taxes
- $625Tax year 2024
- Assessed value
- $363,347
- Parcel number
- 515947
Directions
From Austin: Head north on I-35, then take exit 284 to Salado, leading to South Main Street. Turn right on Royal Street. Head down Royal Street past Royal View Rd, and the community entrance will be on the right. Enter on Elderberry Drive, and the model home will be on the corner on Cabiness Drive.
Listing Courtesy: CastleRock Realty, LLC - (832) 582-0030
Last Updated: 2026-09-30T00:00:00.000Z
Commute Calculator
Explore commute times from 129 Elderberry DR, Salado, TX 76571.