


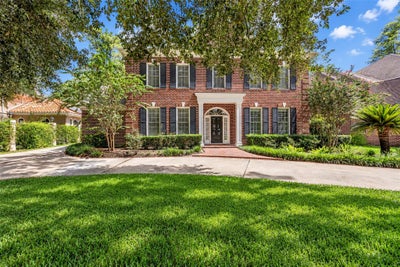
23 E Shady Lane AHouston, TX 77063
Piney Point Estates · Harris County
Description
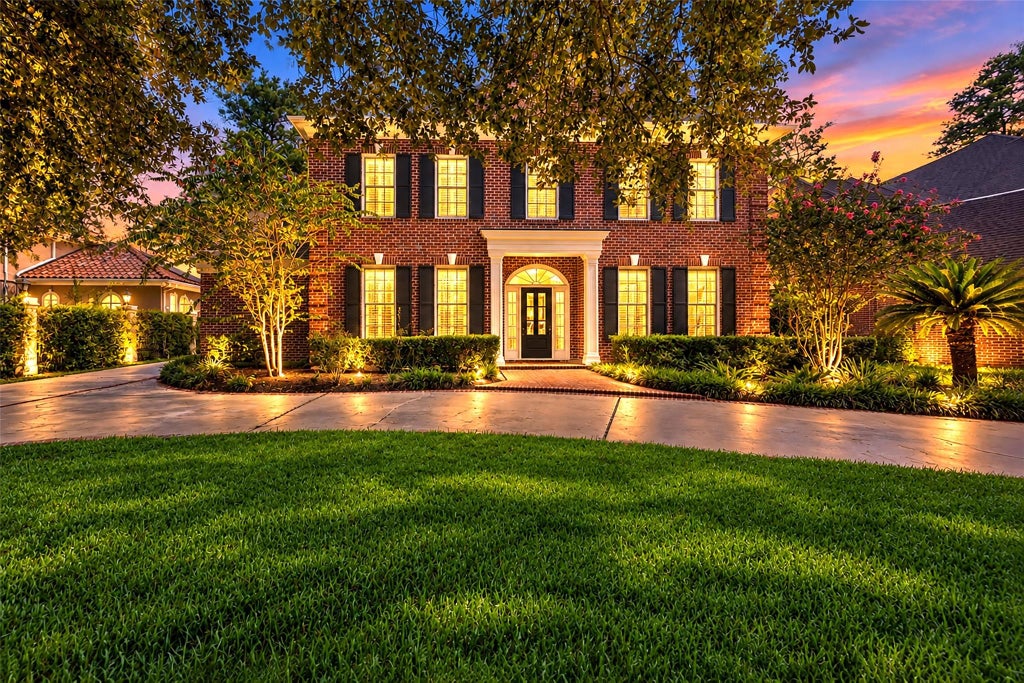
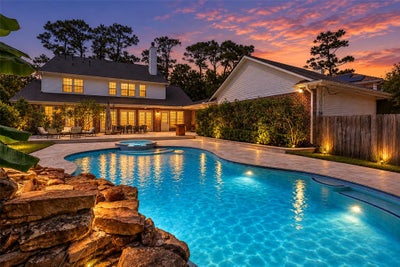
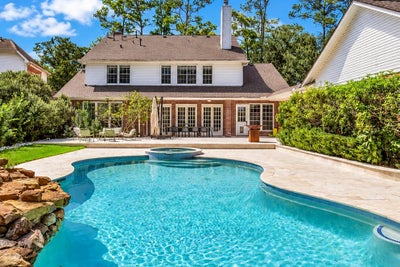
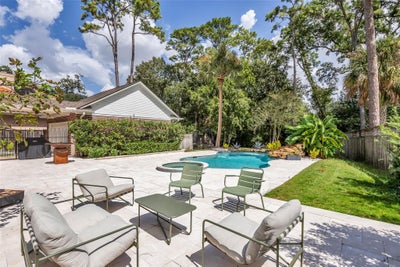
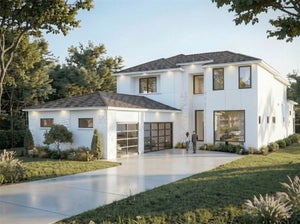
Classic Georgian elegance meets resort-style living in this exceptional Piney Point Estates residence, privately set on a wooded half-acre lot. Offering 5–6 bedrooms, 4½ baths, a tropical saltwater pool, and lush private backyard, this beautifully updated home blends timeless architecture with modern luxury. Recently remodeled, the chef’s kitchen features custom cabinetry, granite counters, gas range, Butler’s pantry, built-in refrigerator, & wine refrigerator. The first floor showcases crown molding, arched doorways, oversized windows, family room, dining room, private office, and luxurious primary suite. Upstairs are generously sized secondary bedrooms, while the 3rd floor offers a unique living space with cozy reading & bedroom nooks. Ideally located near premier shopping, dining, and private schools, this serene retreat offers exceptional privacy and convenience in one of Piney Point Estates’ most desirable settings.
Property Information
- Property type
- Residential
- Sub-type
- Single Family Residence
- Style
- Georgian
- Year built
- 1993
- Living area
- 4,904 Sq Ft
- Lot size
- 0.50 acres
- Garage spaces
- 2
- Parking spaces
- 2
- Ownership
- Full Ownership
- Days on market
- 3
- MLS® Listing#
- 16113282
Property Features
- Interior
- Crown Molding · High Ceilings · Walk-In Closet(s) · Breakfast Bar · Pantry · Entrance Foyer · Master Downstairs · Kitchen Island · Double Vanity · Soaking Tub · Smart Thermostat
- Appliances
- Disposal · Wine Refrigerator · Electric Oven · Microwave · Gas Cooktop · Dishwasher · Refrigerator · Cooktop
- Cooling
- Ceiling Fan(s) · Electric · Zoned
- Heating
- Natural Gas
- Flooring
- Carpet · Tile · Wood
- Fireplace
- Gas · Gas Log
- Pool
- Gunite · In Ground · Salt Water
- Parking
- Detached · Additional Parking · Garage Door Opener · Circular Driveway
- Laundry
- Electric Dryer Hookup · Washer Hookup
- Patio
- Patio
- Fencing
- Back Yard · Full
- Lot features
- Back Yard · Subdivided · Wooded
- Construction
- Brick
- Foundation
- Slab
- Roof
- Composition
- Windows
- Window Coverings
- Sewer
- Public Sewer
- Water source
- Public
Rooms
Third
- Guest Suite25x16
- Extra Room10x9
- Guest w/Kitchen11x10
First
- Breakfast12x13
- Dining Room15x13
- Family Room21x17
- Kitchen17x13
- Master Bedroom22x15
Second
- Bedroom17x13
- Bedroom10x10
- Bedroom15x13
- Game Room20x17
Schools
- Elementary
- Emerson Elementary School (Houston)
- Middle
- Revere Middle School
- High
- Wisdom High School
Financial Details
- HOA
- $850 / AnnuallyAssociation: Piney Point Estates HOA
- Annual taxes
- $28,669Tax year 2026
- Parcel number
- 0720840000057
Directions
From Westheimer Road: Go North on Shady Lane, then at the fork go right on East Shady Lane. The house will be on your right.
Open Houses
- 1:00–3:00 PMAdd to calendar
- 2:00–4:00 PMAdd to calendar
Listing Courtesy: Coldwell Banker Realty - Memorial Office - 7137226800
Last Updated: 2026-09-21T00:00:00.000Z
Houston Market Statistics
How this home compares to 12,645 active listings in Houston, TX
| Houston median | This listing | |
|---|---|---|
| Median listing price | $329,441 | $1,575,000 |
| Median days on market | 135 | 3 |
| Median Sq Ft | 1,778 | 4,904 |
| Median price / Sq Ft | $163 | $321 |
Market statistics compiled from active EXIT Realty® and MLS listings in Houston, TX.
Commute Calculator
Explore commute times from 23 E Shady Lane A, Houston, TX 77063.
More homes to consider
View similar homes View nearby homes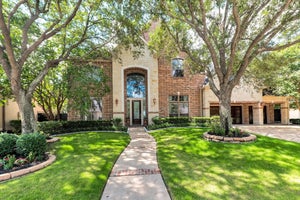

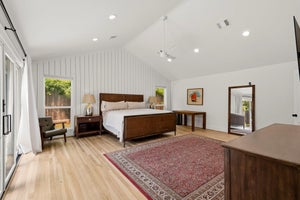

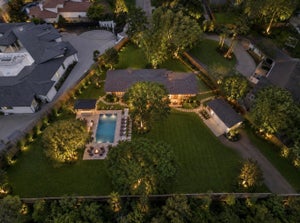
Similar Home Values
Comparable nearby listings and their asking prices.
| Address | Price | Beds | Baths | Sq Ft |
|---|---|---|---|---|
| 11415 Legend Manor Drive, Houston, TX | $1,575,000 | 5 | 5 | 5,422 |
| 3511 St Tropez Way, Houston, TX | $1,550,000 | 5 | 5 | 5,188 |
| 12838 Butterfly Lane, Houston, TX | $1,499,999 | 5 | 5 | 4,590 |
| 3209 Mcculloch Circle, Houston, TX | $1,499,000 | 5 | 6 | 5,431 |


