109 Brandon DriveHodges, SC 19653
Dalewood Estates · Greenwood County
Description
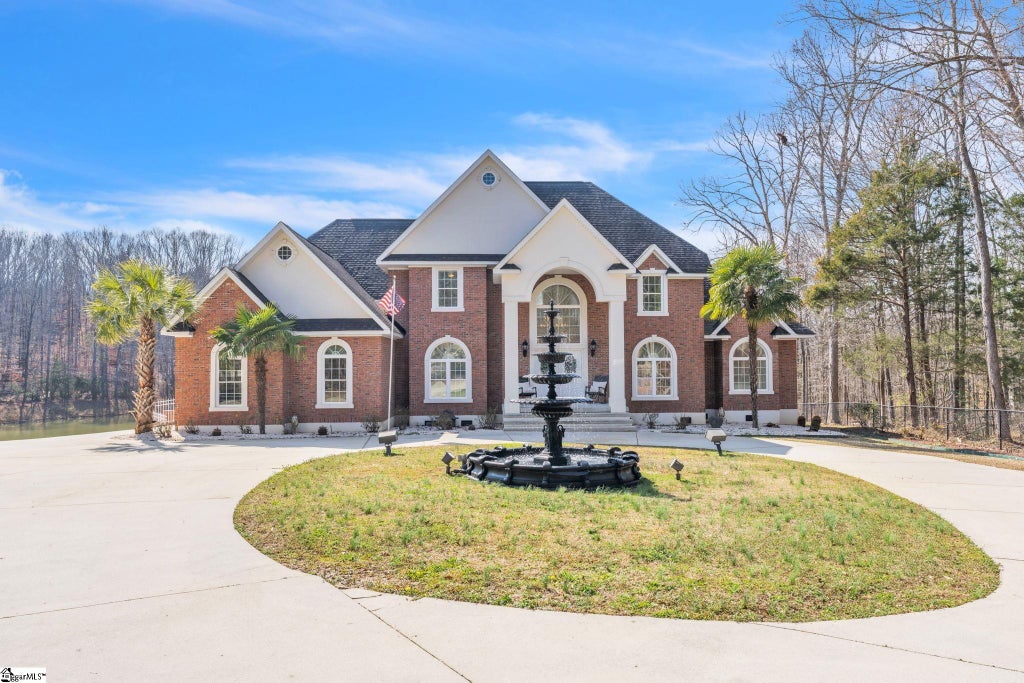
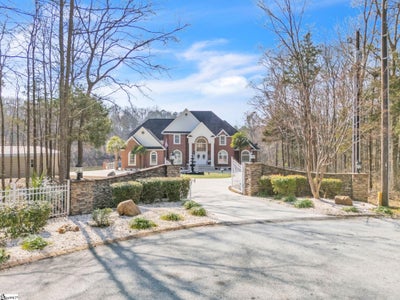
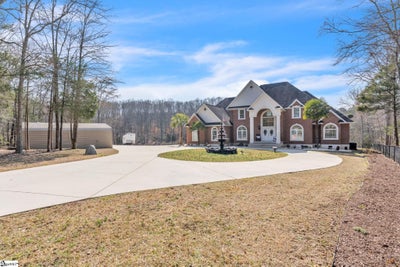
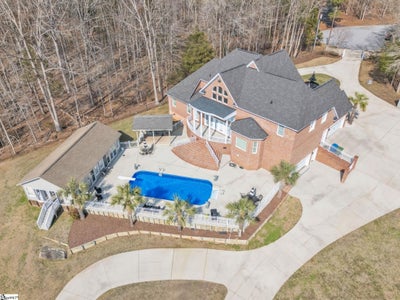
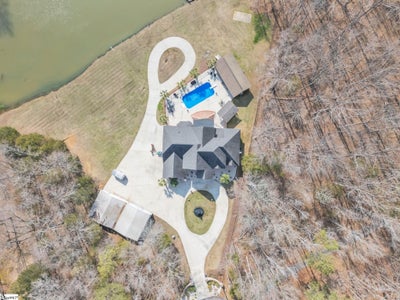
Located in sought-after Dalewood Estates, where horses are welcome, this custom-built Southern estate offers gated privacy, luxury finishes, and exceptional outdoor living on 7.41 acres. A keypad entry and front fountain welcome you to this all-brick home with stucco accents, grand columned front porch, and two circular concrete drives leading to attached and detached garages. The property features an approximately 2-acre private pond and an 18x36 in-ground swimming pool, creating a true resort-style setting. Extensive concrete surrounds the home and pool area, with brick steps and iron handrails leading to outdoor entertaining spaces. Inside, hardwood floors, cathedral ceilings, and a grand staircase with balcony create an impressive first impression. The main living room features a gas fireplace with decorative stacked stone, custom mantle and built-ins, and a wall of windows overlooking the pool and pond. The formal dining room is accented by an elegant chandelier. The chef-inspired kitchen offers abundant custom cabinetry, quartz countertops, a large island with cooktop, breakfast bar seating for five, prep sink, double wall ovens, microwave, dishwasher, trash compactor, refrigerator, and decorative backsplash. A bright breakfast area provides panoramic views of the property. Additional spaces include a butler’s pantry, walk-in pantry, and spacious laundry room with built-in cabinetry, washer, and dryer. The home offers two primary suites, including an oversized main-level suite with direct pool access. The luxurious primary bath features dual marble vanities, walk-in shower, freestanding soaking tub, sitting area, and an expansive custom closet. Upstairs includes an additional primary suite with en-suite bath, plus multiple large bedrooms with private baths. A flex room can serve as a nursery, office, or sitting room. There is also a finished walk-in attic currently used as additional storage and hobby space. Garage space includes a two-car garage on the main level and a two-car garage in the basement. The pool house provides excellent guest or multi-generational living potential with an open living area, bedroom setup, kitchen with laminate countertops, cooktop, refrigerator, and sink, plus a full bath with marble vanity and tub/shower. Covered grilling and entertaining areas complete the outdoor experience. A rare opportunity to own a gated estate with acreage, pond, pool, and guest house in one of the area’s most desirable communities. Sent from my iPhone
Property Information
- Property type
- Residential
- Sub-type
- Single Family Residence
- Style
- Traditional
- Year built
- 2012
- Stories
- 2
- Living area
- 4,369 Sq Ft
- Lot size
- 7.41 acres
- Garage spaces
- 3
- Parking spaces
- 3
- Days on market
- 236
- MLS® Listing#
- 1584478
Property Features
- Interior
- Pantry
- Appliances
- Dishwasher · Disposal · Dryer · Refrigerator · Washer · Other · Double Oven
- Cooling
- Other
- Heating
- Other
- Flooring
- Ceramic Tile · Other
- Fireplace
- Gas Starter
- Basement
- Unfinished · Crawl Space
- Pool
- In Ground · Private
- Parking
- Detached Carport · Concrete · Attached · Other · Garage
- Laundry
- Washer Hookup
- Construction
- Brick Veneer
- Community
- Other
- Sewer
- Other
- Water source
- Well
Rooms
Main
- Bedroom 29x9
- Master Bedroom24x13
- Bedroom 314x14
- Bedroom 412x14
- Dining Room14x14
- Kitchen14x17
- Living Room22x25
Schools
- Elementary
- Hodges
- Middle
- Northside
- High
- Greenwood
Financial Details
- HOA
- None
- Annual taxes
- $2,849
- Parcel number
- 6828432290
Listing Courtesy: RE/MAX Action - 8649420021
Presented by: Jeremy Cockrell
Commute Calculator
Explore commute times from 109 Brandon Drive, Hodges, SC 19653.