22113 E 49th PlaceAurora, CO 80019
The Reserve at Green Valley Ranch East · Adams County
Description
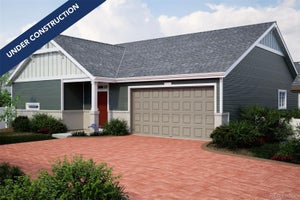
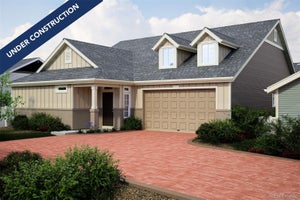
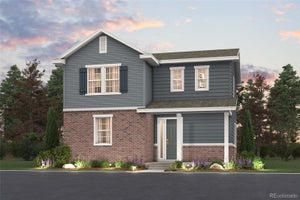
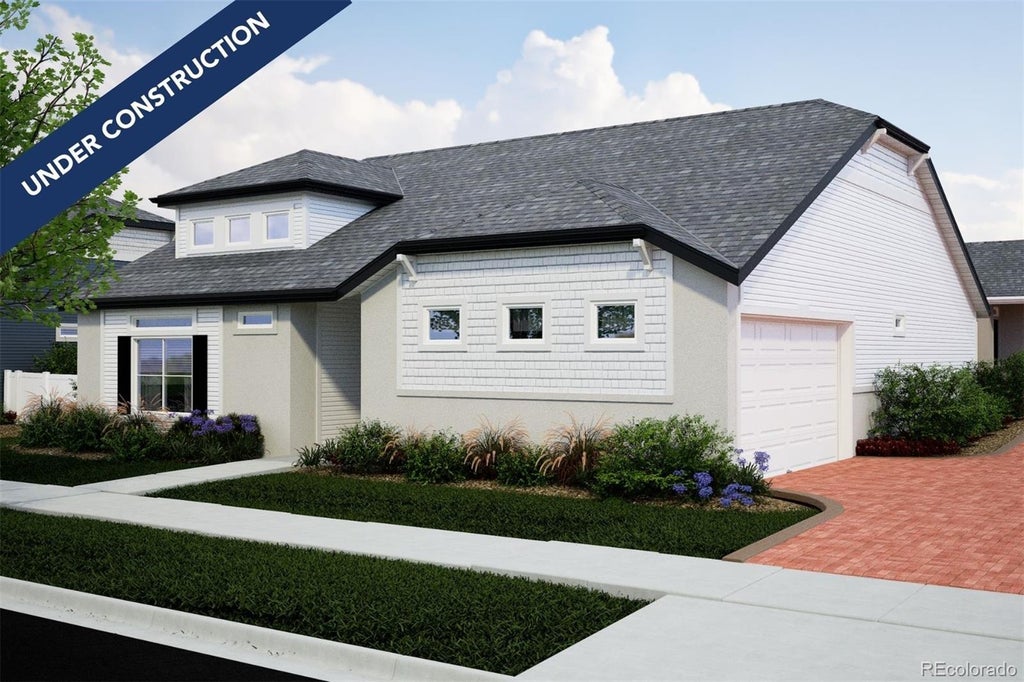
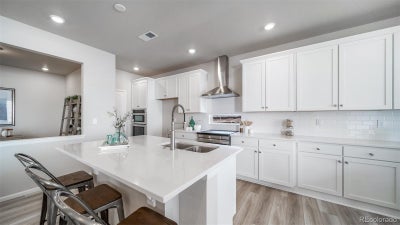
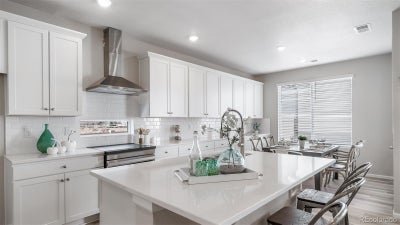
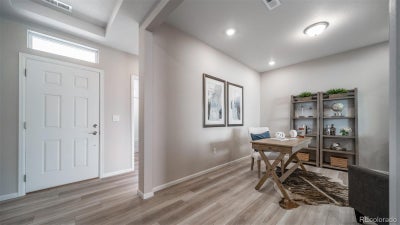
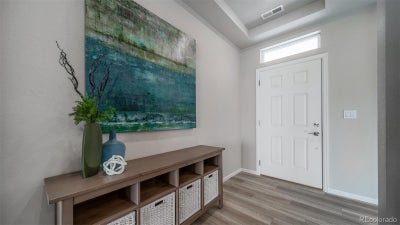
Introducing the Voyager, a charming, easy-maintenance home in a gated 55+ resort-style community. The Voyager is a single-level layout designed for comfort, efficiency, and adaptability, perfectly suited for the active adult lifestyle. This single-family, open-concept home spans 1,623 sq. ft. and offers 2 beds, 2 baths, an oversized 2-car garage, and a front flex space ideal for a study or studio. Set on a gated street and within a private courtyard, experience tranquility at your doorstep with a charming front porch and included landscaping. The interior is bright with oversized windows and arch-detailed 9’ ceilings. Enjoy designer LVP flooring, Shaw carpeting, Whirlpool appliances, and Sherwin-Williams paint throughout. The kitchen features an eat-in dining island, granite countertops, a chef’s window, along with a large pantry, and flows seamlessly into the living area and out to the expansive back patio—ideal for entertaining and family gatherings. The spacious primary suite boasts a large walk-in closet, double vanity sink, and a tiled spa shower. The Reserve is Aurora’s premier 55+ community offering a resort-style lifestyle with The Farmhouse clubhouse, fitness spaces, golf simulator, and event areas. Outdoors, residents enjoy a beach-entry pool, pickleball, bocce, trails, and easy access to DIA and nearby golf. Renderings, photos, and virtual tours are illustrative only and may include virtual staging or show options, upgrades, finishes, features, or configurations not included in the home. See sales counselor for details.
Property Information
- Property type
- Residential
- Sub-type
- Single Family Residence
- Structure type
- House
- Year built
- 2026
- Living area
- 1,623 Sq Ft
- Lot size
- 0.12 acres
- Garage spaces
- 2
- Parking spaces
- 2
- Ownership
- Builder
- Days on market
- 4
- MLS® Listing#
- 5192739
Property Features
- Interior
- Eat-in Kitchen · Entrance Foyer · Kitchen Island · Open Floorplan · Pantry · Walk-In Closet(s)
- Exterior
- Lighting · Private Yard · Rain Gutters
- Appliances
- Oven · Dishwasher · Disposal · Double Oven · Gas Water Heater · Microwave · Range · Range Hood · Self Cleaning Oven
- Cooling
- Central Air
- Heating
- Forced Air · Natural Gas
- Flooring
- Carpet · Tile · Vinyl
- Parking
- Attached
- Laundry
- In Unit
- Patio
- Covered · Front Porch · Patio
- Lot features
- Landscaped · Sprinklers In Front
- Construction
- Cement Siding · Frame · Stucco
- Foundation
- Concrete Perimeter
- Roof
- Composition
- Windows
- Double Pane Windows
- Security
- Carbon Monoxide Detector(s) · Smoke Detector(s)
- Utilities
- Natural Gas Available · Cable Available · Electricity Available · Electricity Connected · Natural Gas Connected
- Sewer
- Public Sewer
- Water source
- Public
Rooms
Main
- Bedroom12.8 x 12.6
- Bedroom13.6 x 13
- Bonus Room12.11 x 11
- Dining Room11.1 x 11.1
- Great Room13.7 x 11
- Kitchen13 x 11
Schools
- Elementary
- Harmony Ridge P-8
- Middle
- Harmony Ridge P-8
- High
- Vista Peak
Financial Details
- HOA
- $260 / MonthlyAssociation: Second Creek Metro Dist. No. 8.
- Annual taxes
- $6,720Tax year 2026
- Parcel number
- 0182113315040
Directions
I-225 N. Use the right 2 lanes to take exit 12B to merge onto I-70 E toward Limon. Take exit 286 for Tower Road. Keep right at the fork, follow signs for Tower Rd and merge onto Tower Rd. Merge onto Tower Rd. Use the 2nd from the left lane to stay on Tower Rd. Turn left onto E Smith Rd. Turn left onto Picadilly Rd. Turn right onto E 48th Ave/Green Valley Ranch Blvd. Turn right onto N Quatar Ct. Destination will be on the left

Listing Courtesy: Oakwood Homes Real Estate LLC - LSmyer@OakwoodHomesCO.com,303-226-9472
This publication is designed to provide information with regard to the subject matter covered. It is displayed with the understanding that the publisher and authors are not engaged in rendering real estate, legal, accounting, tax, or other professional services and that the publisher and authors are not offering such advice in this publication. If real estate, legal, or other expert assistance is required, the services of a competent, professional person should be sought. The information contained in this publication is subject to change without notice. METROLIST, INC., DBA RECOLORADO MAKES NO WARRANTY OF ANY KIND WITH REGARD TO THIS MATERIAL, INCLUDING, BUT NOT LIMITED TO, THE IMPLIED WARRANTIES OF MERCHANTABILITY AND FITNESS FOR A PARTICULAR PURPOSE. METROLIST, INC., DBA RECOLORADO SHALL NOT BE LIABLE FOR ERRORS CONTAINED HEREIN OR FOR ANY DAMAGES IN CONNECTION WITH THE FURNISHING, PERFORMANCE, OR USE OF THIS MATERIAL.
PUBLISHER'S NOTICE: All real estate advertised herein is subject to the Federal Fair Housing Act and the Colorado Fair Housing Act, which Acts make it illegal to make or publish any advertisement that indicates any preference, limitation, or discrimination based on race, color, religion, sex, handicap, familial status, or national origin.
METROLIST, INC., DBA RECOLORADO will not knowingly accept any advertising for real estate that is in violation of the law. All persons are hereby informed that all dwellings advertised are available on an equal opportunity basis.
Licensed in the state of Colorado
Data Terms of Use
The information contained in this publication is subject to change without notice. METROLIST, INC. MAKES NO WARRANTY OF ANY KIND WITH REGARD TO THIS MATERIAL, INCLUDING, BUT NOT LIMITED TO, THE IMPLIED WARRANTIES OF MERCHANTABILITY AND FITNESS FOR A PARTICULAR PURPOSE. METROLIST, INC. SHALL NOT BE LIABLE FOR ERRORS CONTAINED HEREIN OR FOR ANY DAMAGES IN CONNECTION WITH THE FURNISHING, PERFORMANCE, OR USE OF THIS MATERIAL.
 PUBLISHER'S NOTICE: All real estate advertised herein is subject to the Federal Fair Housing Act and the Colorado Fair Housing Act, which Acts make it illegal to make or publish any advertisement that indicates any preference, limitation, or discrimination based on race, color, religion, sex, handicap, familial status, or national origin.
METROLIST, INC. will not knowingly accept any advertising for real estate that is in violation of the law. All persons are hereby informed that all dwellings advertised are available on an equal opportunity basis.
©2017 METROLIST, INC. All Rights Reserved 7100 E. Belleview Ave. #110 Greenwood Village, CO 80111 USA
ALL RIGHTS RESERVED WORLDWIDE. No part of this publication may be reproduced, adapted, translated, stored in a retrieval system or transmitted in any form or by any means, electronic, mechanical, photocopying, recording, or otherwise, without the prior written permission of the publisher. The information contained herein including but not limited to all text, photographs, digital images, virtual tours, may be seeded and monitored for protection and tracking.
Documents & links
Provided by Layson Smyer
- Virtual tourVisit
Commute Calculator
Explore commute times from 22113 E 49th Place, Aurora, CO 80019.