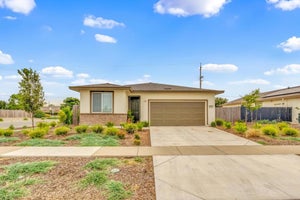
4126 E Sir Barton DriveOlivehurst, CA 95961
Thoroughbred Acres Ph1 · Yuba County
Description
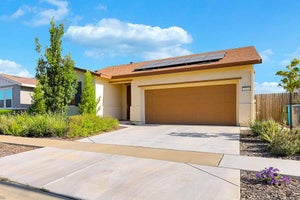
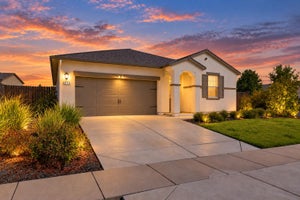
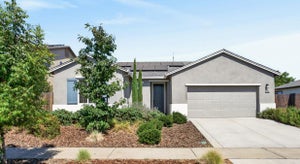
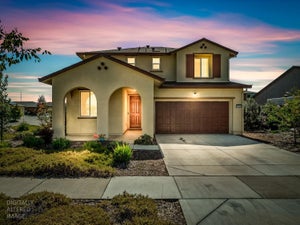
Welcome home to this beautifully maintained 3-bedroom, 2-bathroom home offering 1,412 square feet of comfortable, functional living space on a desirable .21-acre corner lot, NO HOA + OWNED SOLAR! From the moment you arrive, you'll love the inviting curb appeal, landscaping yard. Step inside and discover a bright, open-concept floor plan designed for both everyday living and entertaining. The spacious living, dining, and kitchen areas flow seamlessly together, creating the perfect place to gather with family and friends. The kitchen offers generous cabinet and counter space with a functional layout that keeps everyone connected. The private primary suite provides a relaxing retreat, complete with an en-suite bathroom and ample closet space. Two additional bedrooms offer plenty of flexibility for family, guests, a home office, or whatever fits your lifestyle. Step outside and imagine the possibilities! Sitting on a spacious .21-acre corner lot, this property offers extra room to enjoy, entertain, garden, or create the backyard oasis you've always wanted. And the best part? NO HOA and OWNED SOLAR! Enjoy the freedom of no HOA restrictions along with the added benefit and potential savings of owned solar. Whether you're searching for your first home, looking for more space, or simply ready for your next chapter, this home offers the perfect combination of comfort, functionality, freedom, and value. Don't miss your opportunity to make this beautiful home yours! Schedule your private showing today and come see all it has to offer!
Property Information
- Property type
- Residential
- Sub-type
- Single Family Residence
- Style
- Traditional / Other
- Year built
- 2021
- Living area
- 1,412 Sq Ft
- Lot size
- 0.21 acres
- Garage spaces
- 2
- MLS® Listing#
- 226089575
Property Features
- Interior
- Granite Counters · Kitchen Island · Double Vanity
- Appliances
- Ice Maker · Dishwasher · Disposal · Microwave · Tankless Water Heater · Free-Standing Gas Oven
- Cooling
- Central Air
- Heating
- Central
- Flooring
- Laminate · Tile
- Parking
- Paved · Garage Door Opener · Other · Boat · Garage Faces Front
- Laundry
- Laundry Room
- Fencing
- Back Yard
- Lot features
- Corner Lot · Sloped · Sprinklers In Front · Sprinklers In Rear
- Construction
- Concrete · Stucco · Other
- Foundation
- Slab
- Roof
- Composition
- Windows
- Double Pane Windows
- Community
- Curbs · Sidewalks
- Utilities
- Other · Electricity Available
- Sewer
- Public Sewer
- Water source
- Public
Schools
- District
- Yuba
Financial Details
- HOA
- None
- Parcel number
- 013-772-010-000
Directions
Arboga RD, BUCKSKIN WAY

Listing Courtesy: Grounded R.E. - 9169052801
Presented by: Geneva Autry
CA DRE# 01520140. Kris Klair Broker
Data Terms of Use
Terms of Use
1. The following are terms of a legal agreement between you, the person viewing and/or using this Internet site (“User”) and the operator ("Provider") of this Internet site ("Site"), By accessing, browsing and/or using this Site, User acknowledges that User has read, understood, and agrees to be bound by these terms and to comply with all applicable laws and regulations, including but not limited to U.S. export and re-export control laws and regulations. If User does not agree to these terms, User is not authorized to use this Site. The material provided on this Site is protected by law, including, but not limited to, United States Copyright law and international treaties.
2. User must be a prospective purchaser or seller of real estate with a bona fide interest in the purchase or sale of such real estate.
3. All real estate data provided on this Site (including but not limited to descriptions, images, and other information constituting or relating to real estate listings) is strictly for the personal, private, non-commercial use of User and is not made available for redistribution, retransmission, reformatting, modification or copying. User may not sell or use any of the real estate data on this Site for any purpose other than attempting to evaluate houses or properties for sale or purchase by User. User acknowledges that the real estate data on this Site is provided by MetroList Services, Inc., a California corporation (“MetroList”), and User acknowledges the validity of MetroList's copyright as to such data. User expressly acknowledges and agrees that MetroList is a third-party beneficiary of these Terms of Use, and that MetroList will be entitled to enforce these Terms of Use against User.
4. To the fullest extent permitted by law, the data on this Site is provided "as is," without warranty or representation of any kind, either express or implied, as to the nature, quality, characteristics or value of any property or information to which the data pertains. NEITHER PROVIDER NOR METROLIST MAKES ANY WARRANTIES, EXPRESS OR IMPLIED, REGARDING THE DATA DISPLAYED ON THIS SITE, INCLUDING, BUT NOT LIMITED TO, THE IMPLIED WARRANTIES OF MERCHANTABILITY AND FITNESS FOR A PARTICULAR PURPOSE, OR AS TO THE TIMELINESS, ACCURACY AND/OR COMPLETENESS OF THE DATA.
5. NEITHER PROVIDER NOR METROLIST SHALL BE LIABLE FOR ANY INCIDENTAL, SPECIAL, CONSEQUENTIAL, INDIRECT, SPECIAL, PUNITIVE OR EXEMPLARY DAMAGES WHATSOEVER (INCLUDING WITHOUT LIMITATION, DAMAGES FOR LOSS OF BUSINESS INFORMATION, LOSS OF DATA, LOST PROFITS, LOSS OF CUSTOMERS OR OTHER PECUNIARY LOSS), ARISING OUT OF THE USE OR INABILITY TO USE THE DATA DISPLAYED ON THIS SITE, WHETHER THE CLAIM OR CAUSE OF ACTION ARISES IN TORT, CONTRACT, NEGLIGENCE, STRICT LIABILITY OR UNDER ANY OTHER LEGAL THEORY.
6. User agrees that the prevailing party or parties in any action brought to enforce or for breach of these Terms of Use shall be entitled to recover, in addition to any other relief, that party’s or those parties’ reasonable attorney’s fees and court costs incurred in such action from the non-prevailing party or parties.
Documents & links
Provided by Geneva Autry
- Virtual tourVisit
Commute Calculator
Explore commute times from 4126 E Sir Barton Drive, Olivehurst, CA 95961.