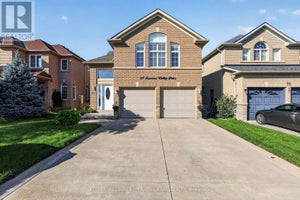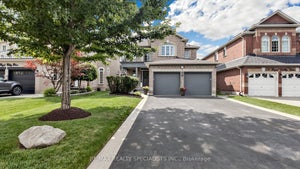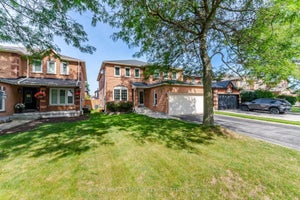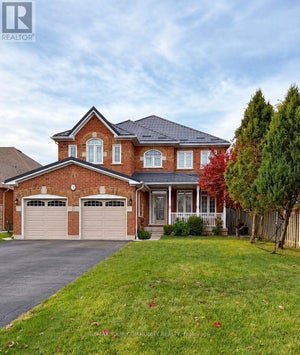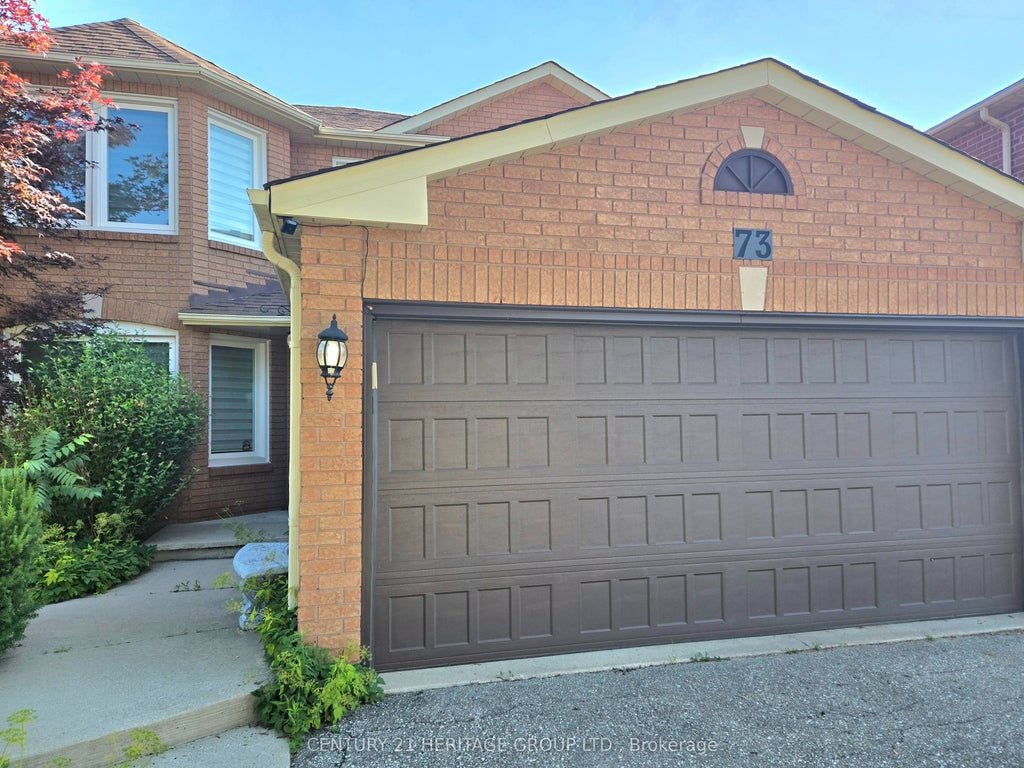
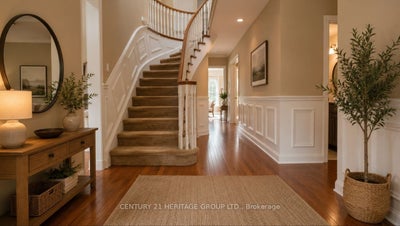
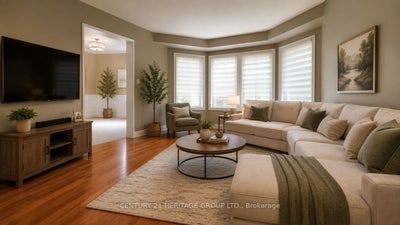
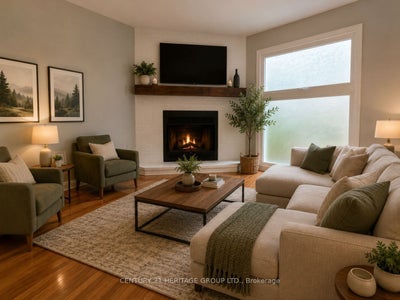
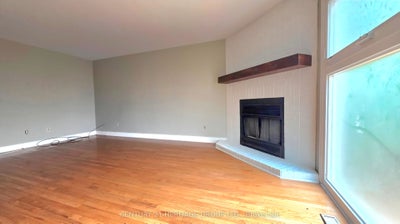
73 Hutton CrescentCaledon, ON L7C 1A7
Peel
$1,099,900List price
5Beds
4Baths
2Stories
Description
Show with confidence! Beautiful Fantastic 4 Bedroom with 4 bathrooms Home in the sought-after neighborhood in Valleywood. Large Basement completely renovated in 2021, Finished with an awesome bar, Exercise Rm and new bath. Large Eat in Kitchen with walk out to a huge deck and summer retreat in the gazebo. Massive primary bedroom with spa like ensuite and walk in closet. Basement 1268 Sq Ft. Great Family Friendly Neighbourhood.
Property Information
- Property type
- Residential
- Sub-type
- Single Family Residence
- Style
- 2-Storey
- Stories
- 2
- Lot dimensions
- 34.22x110.0
- Parking spaces
- 6
- MLS® Listing#
- W14095220
Property Features
- Cooling
- Central Air
- Heating
- Natural Gas · Forced Air
- Basement
- Apartment · Finished
- Pool
- None
- Parking
- Attached
- Lot features
- Irregular Lot
- Construction
- Brick
- Roof
- Asphalt
Rooms
Basement
- Recreation10.22 x 3.25
Second
- Bedroom 23.32 x 3.27
- Bedroom 33.03 x 3.41
- Bedroom 43.19 x 3.36
- Master Bedroom4.81 x 5.99
Main
- Dining Room3.41 x 3.3
- Family Room5.78 x 3.36
- Kitchen5.83 x 3.61
- Living Room4.64 x 3.34
Financial Details
- Annual taxes
- $6,800Tax year 2025
- Parcel number
- 142350507
Directions
Highway 10 & Valleywood
Listing Courtesy: CENTURY 21 HERITAGE GROUP LTD. - 9057647111
Information located on this site is from sources believed to be reliable but should not be relied upon without verification. The Ottawa Real Estate Board assumes no responsibility for its accuracy. The trademarks MLS®, Multiple Listing Service® and the associated logos are owned by The Canadian Real Estate Association (CREA) and identify the quality of services provided by real estate professionals who are members of CREA. The trademarks REALTOR®, REALTORS®, and the REALTOR® logo are controlled by CREA and identify real estate professionals who are members of CREA.F119
Commute Calculator
Explore commute times from 73 Hutton Crescent, Caledon, ON L7C 1A7.