2924 Saint Michael AveGonzales, LA 70737
Heritage Crossing · Ascension County
Description
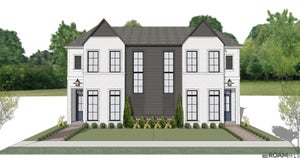
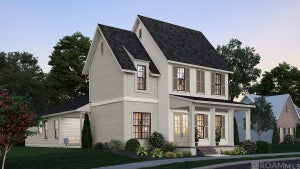
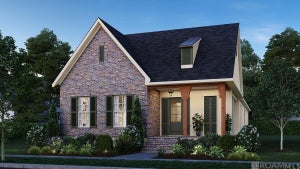
Introducing the Middleton A by Level Homes underway in Heritage Crossing! This one-story, 2,400 sq. ft. home offers four bedrooms and three full baths with an open living room, dining and kitchen design. The kitchen showcases custom painted Beaded Shaker cabinetry, Carrara Luxe quartz countertops, matte white Raku tile backsplash, a 30-inch single-basin stainless sink, brushed-gold faucet and pot filler, under-cabinet lighting, pendant lights, a 36-inch gas cooktop with single wall oven, custom sloped hood and walk-in corner pantry. The living room features a ventless gas fireplace with natural brick surround, raised hearth and dark-oak stained beam mantel. The private primary suite includes dual vanities with Carrara Luxe quartz, Level 3 framed mirrors, a soaking tub, tiled shower with bench and seamless glass enclosure, plus a spacious walk-in closet. Additional highlights include brushed-gold plumbing fixtures, hardware and lighting accents, Dusty Trail LVP flooring, a laundry wall cabinet, spacious covered courtyard porch, professional landscaping and full sod. Exterior selections include Shoji White siding, Snowbound trim and garage door, Retreat shutters, an Early American stained front door, medium bronze metal accents and Weathered Wood shingles. Estimated completion date of February 2027, buyers can pick/approve certain colors and options for a limited period of time. Other lots and plans available. Designed with walkability and connection in mind, Heritage Crossing brings residential living together with restaurants, shopping, services, entertainment, and more—all right outside your door. *The completed pictures are not of the actual home but are of the same floorplan, colors and options may vary.
Property Information
- Property type
- Residential
- Sub-type
- Single Family Residence
- Structure type
- House
- Year built
- 2027
- Living area
- 2,400 Sq Ft
- Lot size
- 0.12 acres
- Lot dimensions
- 45x118x35x14.14x105
- Garage spaces
- 2
- Parking spaces
- 2
- Zoning
- Res Single Family Zone
- Days on market
- 77
- MLS® Listing#
- 2026016132
Property Features
- Interior
- Breakfast Bar · Double Vanity · Entrance Foyer · Eat-in Kitchen · Kitchen Island · Pantry · Walk-In Closet(s) · High Ceilings · Wired for Sound · Crown Molding · Master Downstairs · Stone Counters · Built-in Features
- Exterior
- Lighting
- Appliances
- Disposal · Dishwasher · Exhaust Fan · Gas Cooktop · Microwave · Gas Water Heater · Tankless Water Heater · Stainless Steel Appliance(s) · Cooktop · Oven · Built-In Gas Oven
- Cooling
- Central Air · Ceiling Fan(s)
- Heating
- Central · Natural Gas
- Flooring
- Carpet · Ceramic Tile · Vinyl
- Fireplace
- Gas · Ventless · Gas Log
- Parking
- Alley Access · Concrete · Driveway · Garage Door Opener · Garage Faces Rear · Attached
- Laundry
- Electric Dryer Hookup · Washer Hookup · Inside · Lower Level
- Patio
- Porch · Covered · Patio
- Fencing
- None
- Lot features
- Landscaped · Level
- Construction
- Frame · HardiPlank Type
- Foundation
- Slab
- Roof
- Shingle
- Security
- Carbon Monoxide Detector(s) · Smoke Detector(s)
- Community
- Curbs · Park · Street Lights · Sidewalks · Other
- Utilities
- Cable Available · Electricity Connected · Natural Gas Connected · Sewer Connected · Water Connected · Phone Available
- Sewer
- Public Sewer
- Water source
- Public
Rooms
First
- Garage21-9' x 21-11'
- Bedroom12-3' x 11-8'
- Bedroom13-4' x 11-8'
- Bedroom12-3' x 11-4'
- Dining Room13-7' x 11-9'
- Kitchen17-8' x 10-10'
- Living Room18-9' x 20-2'
- Master Bedroom14-5' x 15-10'
Financial Details
- HOA
- $1,200 / Annually
- Parcel number
- 00000
Directions
From I-10, head north on Hwy 44 (Burnside) Turn left on to St. Francis Parkway, turn right on St. Michael Ave and the home will be on the right.
Listing Courtesy: Keller Williams Realty Red Stick Partners - 225-768-1800
Listed By: Jennifer Waguespack - 2254453274
Commute Calculator
Explore commute times from 2924 Saint Michael Ave, Gonzales, LA 70737.