
20115 Via CelliniPorter Ranch, CA 91326
Los Angeles County
Description
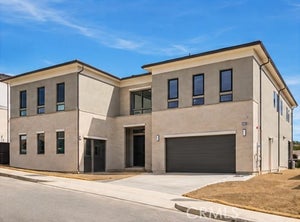
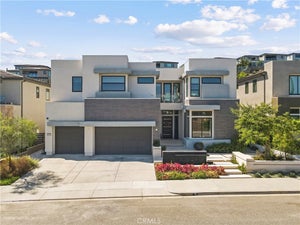
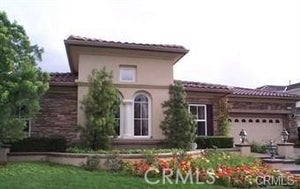
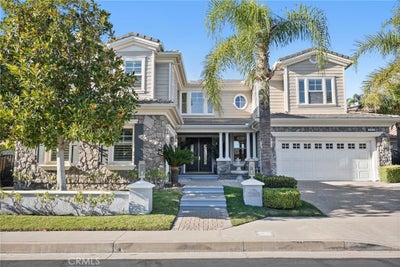
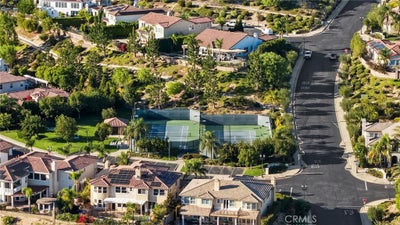
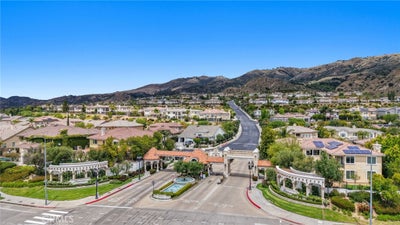
Nestled within the exclusive, guard-gated Renaissance enclave of Porter Ranch, this architectural triumph spans approximately 4,730 square feet of impeccably crafted interior space on an expansive, over-quarter-acre lot. Extensively reimagined as a true estate through a comprehensive, no-expense-spared transformation, the residence features a highly coveted open-concept layout for effortless modern living. A soaring, double-height foyer opens directly into an elegant formal living room accented by a fireplace and oversized windows, establishing an immediate sense of grandeur upon arrival. At the heart of the home lies an expanded, fully renovated chef’s kitchen that seamlessly incorporates the formal dining area. It features custom cabinetry, pristine quartz surfaces, and top-tier ZLINE appliances, including a built-in 60-inch integrated refrigerator, a 6-burner range with a griddle, double ovens, and a microwave drawer. Dual oversized center islands with striking waterfall edges provide an extraordinary canvas for culinary art and formal entertaining. Designed for versatile living, the main level features a private executive office, a convenient powder room, an ensuite bedroom ideal for guests or multigenerational living, and an expansive family room equipped with a built-in linear fireplace, a smart Sonos sound system, and an included 85-inch TV. Upstairs, the primary suite serves as an extraordinary personal sanctuary, featuring a spa-inspired bath complete with a freestanding soaking tub paired with an expansive, frameless glass walk-in shower, alongside a luxury walk-in closet complete with a large center island. Three additional generously sized bedrooms are also located upstairs, each thoughtfully appointed with its own private ensuite bathroom. For movie nights, the residence features a dedicated private theater room. The rear grounds serve as a private oasis designed for relaxation and leisure, complete with a sparkling heated swimming pool featuring a waterfall and jetted jacuzzi, a custom putting green, a built-in barbecue center, an open pergola with outdoor seating for effortless entertaining, and lush surrounding privacy. Residences within Renaissance enjoy exclusive neighborhood access to private tennis and pickleball courts, guard-gated security, and close proximity to the Vineyards shopping center, offering a rare fusion of modern elegance, meticulous upgrades, and resort-inspired living.
Property Information
- Property type
- Residential
- Sub-type
- Single Family Residence
- Structure type
- House
- Year built
- 2003
- Stories
- 2
- Living area
- 4,730 Sq Ft
- Lot size
- 0.29 acres
- Garage spaces
- 3
- Parking spaces
- 3
- Days on market
- 3
- MLS® Listing#
- SR26226375
Property Features
- Interior
- Breakfast Bar · Built-in Features · Crown Molding · Eat-in Kitchen · High Ceilings · Recessed Lighting · Walk-In Closet(s) · Pantry
- Appliances
- Built-In Range · Double Oven · Dishwasher · Electric Range · Gas Cooktop · Gas Oven · Gas Range · Gas Water Heater · Ice Maker · Microwave · Refrigerator · Water Heater
- Cooling
- Dual · Electric
- Heating
- Central · Natural Gas
- Flooring
- Laminate
- Fireplace
- Gas · Living Room
- Pool
- Private · Heated · Waterfall
- Parking
- Attached · Garage · Garage Door Opener · Storage
- Laundry
- Washer Hookup · Gas Dryer Hookup · Inside · Laundry Room
- Fencing
- Block
- Lot features
- Back Yard · Cul-De-Sac · Sprinklers In Rear · Sprinklers In Front
- Foundation
- Slab
- Roof
- Tile
- Security
- Carbon Monoxide Detector(s) · Security Gate · Gated with Guard · Gated Community · Smoke Detector(s) · 24 Hour Security
- Other structures
- Second Garage
- Community
- Curbs · Street Lights · Sidewalks · Gated
- Utilities
- Natural Gas Connected · Sewer Connected · Water Connected
- Sewer
- Public Sewer
- Water source
- Public
Rooms
- Pantry
- EntryFoyer
- Other
- Bathroom
- Bedroom
- Dining Room
- Family Room
- Kitchen
- Living Room
- Office
Financial Details
- HOA
- $340 / MonthlyAssociation: San Fernando Valley Management Company
- Parcel number
- 2701039014
Directions
Renaissance gated community @ Porter Ranch Drive & Sesnon Blvd.
Open Houses
- 1:00–4:00 PMAdd to calendar
- 1:00–4:00 PMAdd to calendar
Listing Courtesy: Pinnacle Estate Properties, Inc. - 8183142634
Presented by: Amir Bidgoli
Licensed in the state of California.
Commute Calculator
Explore commute times from 20115 Via Cellini, Porter Ranch, CA 91326.