


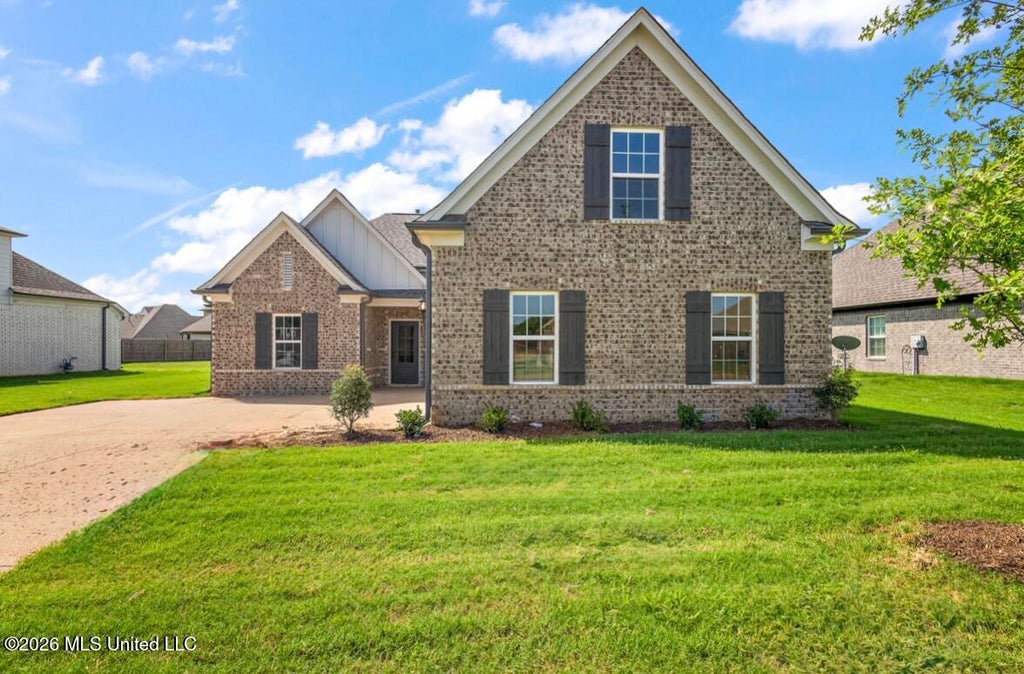
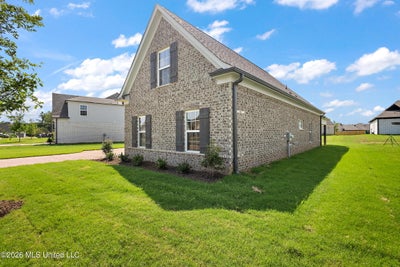
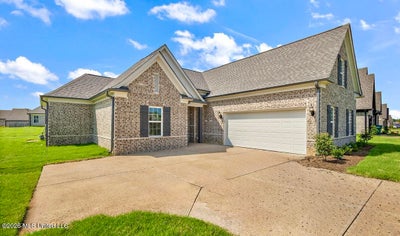
6424 River LaneWalls, MS 38680
LongBranch · DeSoto County
Description
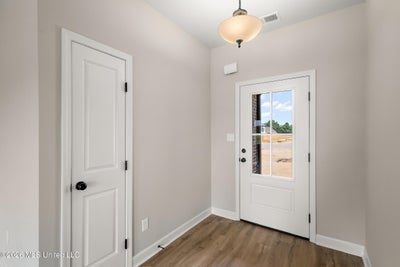
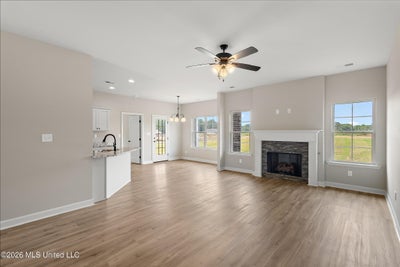
NEW CONSTRUCTION! Welcome to the Sorghum plan. You'll love this split plan 4-bedroom home. As you enter thru a grand foyer into the spacious family room (with a gas FP), it opens into the roomy kitchen with a bar that separates them. Just off the kitchen area is a pantry and a door that leads to the laundry area, along with stairs to the upstairs bonus/4th bedroom! Back downstairs you will find 2 bedrooms on the other side of the house with bathroom as well. Back off of the kitchen is the primary bedroom with primary bath. In the bathroom you will find a double vanity, large walk-in closet, 6 ft jetted tub and walk-in shower. Grab a hot or cold beverage and head out to the covered patio to complete your day!!
Property Information
- Property type
- Residential
- Sub-type
- Single Family Residence
- Structure type
- House
- Year built
- 2026
- Building area
- 1,840 Sq Ft
- Lot size
- 0.28 acres
- Lot dimensions
- 72x171
- Garage spaces
- 2
- Parking spaces
- 2
- Days on market
- 5
- MLS® Listing#
- 4162661
Property Features
- Interior
- Breakfast Bar · Cathedral Ceiling(s) · Ceiling Fan(s) · Open Floorplan · Pantry · Recessed Lighting · Double Vanity · Granite Counters
- Exterior
- Rain Gutters
- Appliances
- Dishwasher · Disposal · Electric Range · Exhaust Fan · Free-Standing Electric Oven · Microwave · Oven · Plumbed For Ice Maker · Stainless Steel Appliance(s)
- Cooling
- Central Air · Electric · Multi Units · Ceiling Fan(s)
- Heating
- Central · Forced Air · Natural Gas
- Flooring
- Vinyl · Carpet · Combination
- Fireplace
- Gas Log · Gas Starter · Living Room
- Parking
- Attached · Garage Door Opener · Concrete · Garage
- Laundry
- Lower Level
- Patio
- Patio
- Lot features
- Landscaped · Level
- Construction
- Brick
- Foundation
- Slab
- Roof
- Shingle
- Security
- Carbon Monoxide Detector(s) · Smoke Detector(s)
- Community
- Curbs · Sidewalks
- Utilities
- Natural Gas Available · Electricity Connected · Natural Gas Connected · Sewer Connected · Water Connected · Underground Utilities
- Sewer
- Public Sewer
- Water source
- Public
Rooms
First
- Bedroom
- Dining Room
- Family Room
- Kitchen
- Master Bedroom
Second
- Bonus Room
Schools
- Elementary
- Lake Cormorant
- Middle
- Lake Cormorant
- High
- Lake Cormorant
- District
- Desoto CO Dist
Financial Details
- HOA
- $350 / Annually
- Parcel number
- Unassigned
Listing Courtesy: Sky Lake Realty LLC - 6624694224
Presented by: Kimberly A Olivent
Walls Market Statistics
How this home compares to 28 active listings in Walls, MS
| Walls median | This listing | |
|---|---|---|
| Median listing price | $309,091 | $312,900 |
| Median days on market | 67 | 5 |
| Median Sq Ft | 1,847 | 1,840 |
| Median price / Sq Ft | $173 | $170 |
Market statistics compiled from active EXIT Realty® and MLS listings in Walls, MS.
Commute Calculator
Explore commute times from 6424 River Lane, Walls, MS 38680.
More homes to consider
View similar homes View nearby homes


Similar Home Values
Comparable nearby listings and their asking prices.
| Address | Price | Beds | Baths | Sq Ft |
|---|---|---|---|---|
| 6408 River Lane, Walls, MS | $312,900 | 4 | 2 | 1,853 |
| 6388 River Lane, Walls, MS | $312,900 | 4 | 2 | 1,853 |
| 6389 River Lane, Walls, MS | $312,900 | 4 | 2 | 1,839 |
| 6519 Benjamin Cove, Walls, MS | $312,900 | 4 | 2 | 1,853 |


