
834 S 13th AvenueBrighton, CO 80601
HSK · Adams County
Description
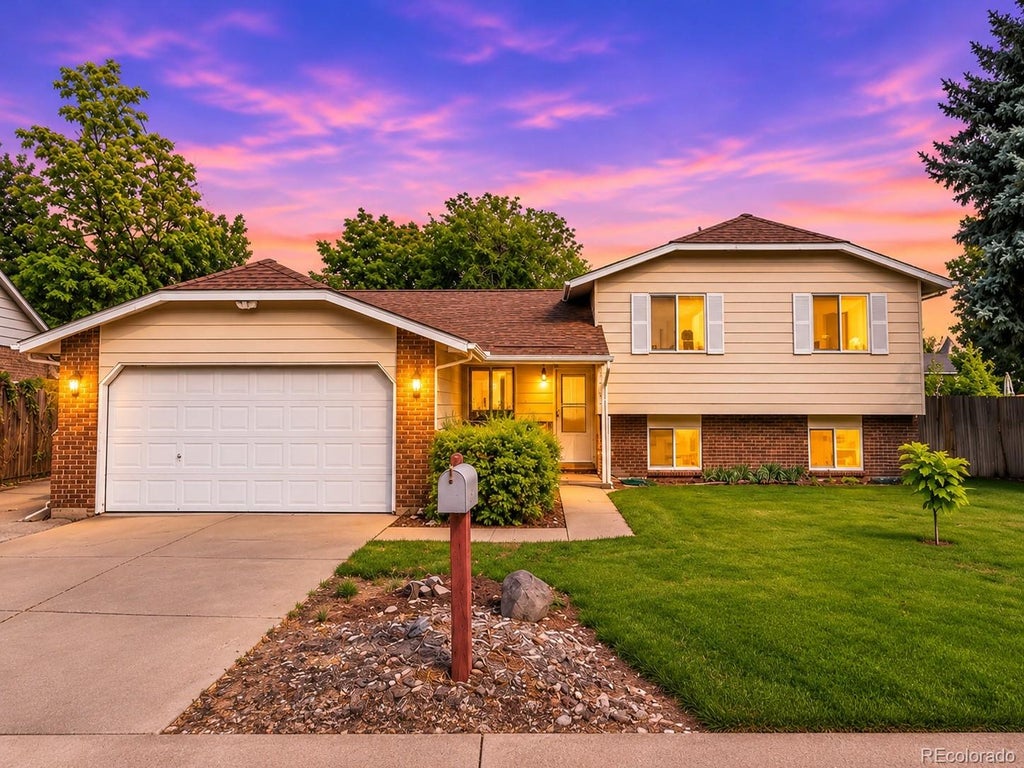
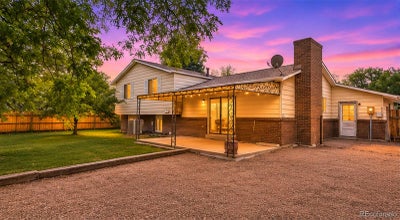
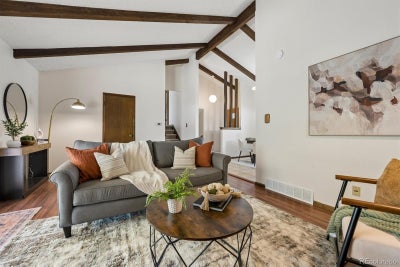
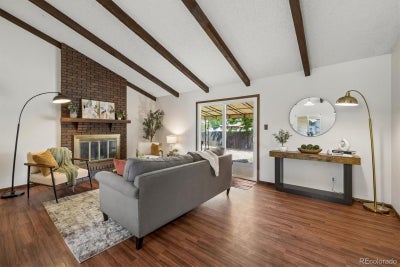
NO HOA + NO METRO DISTRICT + BACKYARD TRAIL ACCESS + ROOM TO MAKE IT YOUR OWN! Opportunities like this deserve a second look! Situated on a generous .19-acre lot in Brighton, this home offers something increasingly hard to find: a spacious backyard with no rear neighbors, direct access to a walking trail, and the freedom to enjoy your property without HOA restrictions or metro district fees. Imagine opening your backyard gate and heading straight onto the trail, hosting summer BBQs, gardening, or simply relaxing in your own outdoor retreat! Inside, character meets opportunity. Vaulted ceilings, beautiful exposed wood beams, and a cozy wood-burning fireplace create an inviting main living space. The functional floor plan offers the perfect canvas to bring your vision to life, especially in the kitchen, where you can personalize the space to fit your style. Upstairs, you'll find three bedrooms and two full bathrooms, including a spacious primary suite with its own private bath and separate vanity area. The finished basement adds incredible flexibility with brand-new carpet, an updated bathroom, and room for a home theater, gym, game room, office, or whatever fits your lifestyle! BIG-TICKET UPDATES ALREADY DONE! Enjoy fresh interior paint, new carpet, a roof approximately five years old, and a furnace and water heater approximately three years old. An attached two-car garage adds everyday convenience. Located near Historic Downtown Brighton, parks, shopping, dining, and Barr Lake State Park, this home delivers space, convenience, and potential in one appealing package. WHY SETTLE FOR SOMEONE ELSE'S VISION? Bring your ideas, unlock the potential, and make this Brighton home your own. Schedule your private showing and see the possibilities for yourself!
Property Information
- Property type
- Residential
- Sub-type
- Single Family Residence
- Structure type
- House
- Year built
- 1978
- Living area
- 1,828 Sq Ft
- Lot size
- 0.19 acres
- Garage spaces
- 2
- Parking spaces
- 2
- Ownership
- Individual
- Days on market
- 93
- MLS® Listing#
- 6339458
Property Features
- Interior
- Breakfast Bar · Ceiling Fan(s) · High Ceilings
- Exterior
- Private Yard
- Appliances
- Dishwasher · Range · Refrigerator
- Cooling
- Ceiling Fan(s) · Central Air
- Heating
- Forced Air
- Flooring
- Carpet · Tile · Wood
- Fireplace
- Living Room
- Basement
- Finished
- Parking
- Attached
- Patio
- Covered · Deck · Front Porch
- Fencing
- Fenced · Full
- Construction
- Brick · Frame · Vinyl Siding
- Roof
- Composition
- Utilities
- Electricity Available
- Sewer
- Public Sewer
Rooms
Upper
- Bathroom Full9.5 x 11.4
- Bathroom Half2.9 x 7.1
- Bedroom11.6 x 11.9
- Bedroom12.8 x 11.4
- Bedroom10.8 x 11.9
Basement
- Bathroom Three Quarter6.8 x 5.4
- Family Room14.4 x 21.1
- Laundry9.1 x 12.9
Main
- Kitchen15.21 x 18.4
- Living Room18.5 x 12.2
Schools
- Elementary
- Southeast
- Middle
- Vikan
- High
- Brighton
Financial Details
- HOA
- None
- Annual taxes
- $3,232Tax year 2025
- Parcel number
- R0006189
Open Houses
- 1:00–3:00 PMAdd to calendar

Listing Courtesy: Keller Williams Realty Downtown LLC - a10cohomes@gmail.com,720-936-6927
This publication is designed to provide information with regard to the subject matter covered. It is displayed with the understanding that the publisher and authors are not engaged in rendering real estate, legal, accounting, tax, or other professional services and that the publisher and authors are not offering such advice in this publication. If real estate, legal, or other expert assistance is required, the services of a competent, professional person should be sought. The information contained in this publication is subject to change without notice. METROLIST, INC., DBA RECOLORADO MAKES NO WARRANTY OF ANY KIND WITH REGARD TO THIS MATERIAL, INCLUDING, BUT NOT LIMITED TO, THE IMPLIED WARRANTIES OF MERCHANTABILITY AND FITNESS FOR A PARTICULAR PURPOSE. METROLIST, INC., DBA RECOLORADO SHALL NOT BE LIABLE FOR ERRORS CONTAINED HEREIN OR FOR ANY DAMAGES IN CONNECTION WITH THE FURNISHING, PERFORMANCE, OR USE OF THIS MATERIAL.
PUBLISHER'S NOTICE: All real estate advertised herein is subject to the Federal Fair Housing Act and the Colorado Fair Housing Act, which Acts make it illegal to make or publish any advertisement that indicates any preference, limitation, or discrimination based on race, color, religion, sex, handicap, familial status, or national origin.
METROLIST, INC., DBA RECOLORADO will not knowingly accept any advertising for real estate that is in violation of the law. All persons are hereby informed that all dwellings advertised are available on an equal opportunity basis.
Licensed in the state of Colorado
Data Terms of Use
The information contained in this publication is subject to change without notice. METROLIST, INC. MAKES NO WARRANTY OF ANY KIND WITH REGARD TO THIS MATERIAL, INCLUDING, BUT NOT LIMITED TO, THE IMPLIED WARRANTIES OF MERCHANTABILITY AND FITNESS FOR A PARTICULAR PURPOSE. METROLIST, INC. SHALL NOT BE LIABLE FOR ERRORS CONTAINED HEREIN OR FOR ANY DAMAGES IN CONNECTION WITH THE FURNISHING, PERFORMANCE, OR USE OF THIS MATERIAL.
 PUBLISHER'S NOTICE: All real estate advertised herein is subject to the Federal Fair Housing Act and the Colorado Fair Housing Act, which Acts make it illegal to make or publish any advertisement that indicates any preference, limitation, or discrimination based on race, color, religion, sex, handicap, familial status, or national origin.
METROLIST, INC. will not knowingly accept any advertising for real estate that is in violation of the law. All persons are hereby informed that all dwellings advertised are available on an equal opportunity basis.
©2017 METROLIST, INC. All Rights Reserved 7100 E. Belleview Ave. #110 Greenwood Village, CO 80111 USA
ALL RIGHTS RESERVED WORLDWIDE. No part of this publication may be reproduced, adapted, translated, stored in a retrieval system or transmitted in any form or by any means, electronic, mechanical, photocopying, recording, or otherwise, without the prior written permission of the publisher. The information contained herein including but not limited to all text, photographs, digital images, virtual tours, may be seeded and monitored for protection and tracking.
Commute Calculator
Explore commute times from 834 S 13th Avenue, Brighton, CO 80601.