1143 Wood Lily LaneBartlett, IL 60103
The Grasslands · Cook County
Description
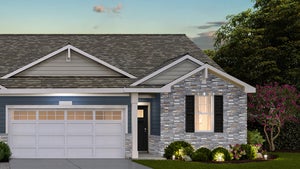
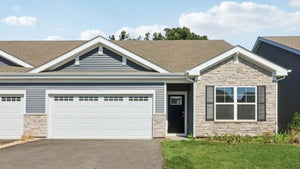
Envision yourself at 1143 Wood Lily Ln, Bartlett Illinois, a beautiful new home in our Grasslands Community. This 1 story duplex home will be ready for a Spring move-in! This large, scenic homesite includes a fully sodded yard and beautiful landscaping. This Taylor plan offers 1,505 square feet of living space with a covered patio, 3 bedrooms, 2 full baths, and 9-foot ceilings. Entertaining will be easy in this open-concept kitchen and family room layout with a large island with an overhang for stools, 42-inch designer white cabinetry with soft close drawers and crown molding. Additionally, the kitchen features a pantry, modern stainless-steel appliances, quartz countertops, and easy-to-maintain luxury vinyl plank flooring. Enjoy your private getaway with your large primary bedroom and en suite bathroom with a raised height dual sink, quartz top vanity, and walk-in shower with fiberglass surround and glass shower doors. Convenient walk-in laundry room, 2 additional bedroom with a full second bath and a linen closet. All D.R. Horton homes include designer inspired interior packages and come with the America's Smart Home Technology, featuring a smart video doorbell, smart thermostat, smart door lock, smart light switches and more; allowing you to control and monitor your home from your couch or from 500 miles away. Photos are representational only. Options and colors vary.
Property Information
- Property type
- Residential
- Sub-type
- Townhouse
- Year built
- 2027
- Stories
- 1
- Living area
- 1,505 Sq Ft
- Lot dimensions
- 82X126
- Garage spaces
- 2
- Parking spaces
- 2
- Ownership
- Fee Simple w/ HO Assn.
- Days on market
- 4
- MLS® Listing#
- 12767957
Property Features
- Interior
- Walk-In Closet(s) · High Ceilings · Open Floorplan
- Appliances
- Range · Microwave · Dishwasher · Disposal · Stainless Steel Appliance(s)
- Cooling
- Central Air
- Heating
- Natural Gas · Forced Air
- Basement
- None
- Parking
- Asphalt · Attached · Garage
- Laundry
- Main Level · Gas Dryer Hookup
- Patio
- Patio
- Lot features
- Landscaped
- Construction
- Vinyl Siding · Stone
- Foundation
- Concrete Perimeter
- Roof
- Asphalt
- Sewer
- Public Sewer
- Water source
- Public
Rooms
Main
- Bedroom 211X10
- Bedroom 311X11
- Dining Room15X12
- Kitchen14X12
- Laundry8X6
- Living Room13X15
- Master Bedroom13X15
Schools
- Elementary
- Liberty Elementary School
- Middle
- Kenyon Woods Middle School
- High
- South Elgin High School
- District
- South Elgin High School
Financial Details
- HOA
- $248 / Monthly
- Parcel number
- 06332000240000
Directions
From I-90: South on Rt. 59 to West Bartlett Rd., turn right onto Grasslands Way entrance, the turn left on Tiger Lily Drive, model located on right hand side.

Listing Courtesy: Daynae Gaudio - 8473403636
Last Updated: 2026-09-23T00:00:00.000Z
Commute Calculator
Explore commute times from 1143 Wood Lily Lane, Bartlett, IL 60103.