232 Blanco DriveAzle, TX 76020
Sandy Beach · Tarrant County
Description
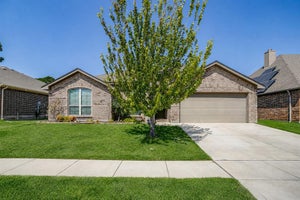
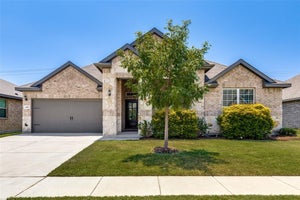
Welcome to D.R. Horton's new community of Sandy Beach in Azle and Azle ISD! The Elgin elevation-C is a single-story home that offers 4 bedrooms, 2 bathrooms and approx. 1,656 sq. ft. of living space. This home is complete and move in ready! As you enter the home, you'll pass one secondary bedroom with a spacious walk-in closet. Continue through the foyer and find an open concept kitchen, dining room, and living room. The kitchen comes equipped with stainless steel appliances with an electric cooking range, granite countertops, a corner walk-in pantry and a large kitchen island. The living room offers plenty of natural light and leads out to the large, covered patio. The private main bedroom suite is located off the living room and features a walk-in closet and walk-in shower. Additional features include tank water heater; Luxury vinyl flooring at Entry, Hallways (per plan), Kitchen-Breakfast, Utility and Bathrooms; and full yard sod landscaping and irrigation. The Elgin includes the AMERICA'S SMART HOME TECHNOLOGY base package. Using one central hub that talks to all the devices in your home, you can control the lights, thermostat and locks, all from your cellular device.
Property Information
- Property type
- Residential
- Sub-type
- Single Family Residence
- Style
- Traditional
- Year built
- 2026
- Living area
- 1,656 Sq Ft
- Lot size
- 0.15 acres
- Lot dimensions
- approx 60 x 110
- Garage spaces
- 2
- Days on market
- 6
- MLS® Listing#
- 21421121
Property Features
- Interior
- Granite Counters · Kitchen Island · Open Floorplan · Pantry · High Speed Internet · Smart Home
- Appliances
- Dishwasher · Disposal · Electric Range · Electric Water Heater · Microwave · Vented Exhaust Fan
- Cooling
- Central Air · Electric · Heat Pump
- Heating
- Exhaust Fan · Central · Electric · Heat Pump
- Flooring
- Carpet · Vinyl
- Fireplace
- None
- Parking
- Garage · Garage Faces Front · Attached
- Laundry
- Electric Dryer Hookup · Washer Hookup
- Patio
- Covered · Rear Porch
- Fencing
- Back Yard · Fenced · Wood
- Lot features
- Cul-De-Sac · Few Trees · Interior Lot · Landscaped · Subdivided
- Construction
- Brick · Frame
- Foundation
- Slab
- Roof
- Composition
- Security
- Smoke Detector(s)
- Community
- Curbs · Sidewalks
- Utilities
- Cable Available · Electricity Available · Electricity Connected · Phone Available · Sewer Available · Underground Utilities
- Sewer
- Public Sewer
- Water source
- Public
Rooms
First
- Bedroom12 x 11
- Bedroom12 x 10
- Dining Room12 x 8
- Kitchen12 x 10
- Living Room16 x 13
- Master Bedroom15 x 13
- Utility Room7 x 6
Schools
- Elementary
- Liberty
- Middle
- Ad Wheat
- High
- Azle
- District
- Azle ISD
Financial Details
- HOA
- $500 / AnnuallyAssociation: VCM, Inc.
- Parcel number
- R43215052
Directions
SELLING FROM THE HILLS AT REUNION MODEL LOCATED AT 110 Road Runner Way, Newark, TX 76071. Use GPS.

Listing Courtesy: Century 21 Mike Bowman, Inc. - 817-354-7653
Presented by: Stephen Kahn
Last Updated: 2026-10-27T00:00:00.000Z
Commute Calculator
Explore commute times from 232 BLANCO Drive, Azle, TX 76020.